

Fontenay, Upper Normandy 76290
 4
4 2
2|House
AUD $809,827
EUR €499,000
Published on: 17 Jun 2026
Last updated on: 01 Oct 2026
Property ID: 310108837222
Translate to English
Fontenay, Upper Normandy 76290
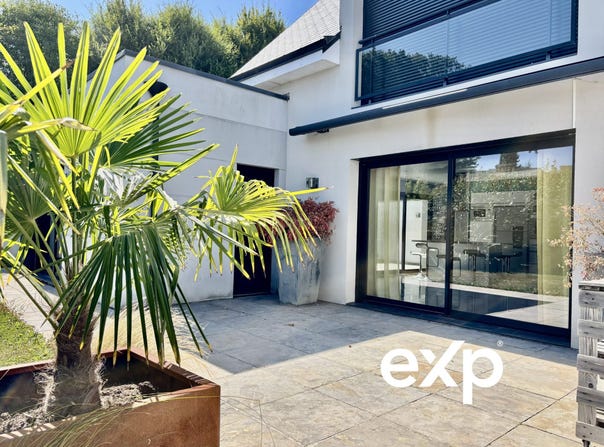
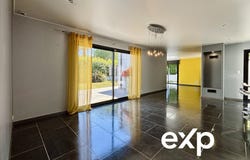
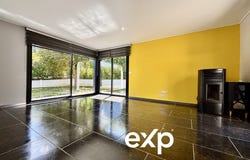
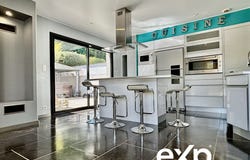
À vendre à Fontenay, dans un environnement résidentiel, belle maison individuelle de 194,5 m² habitables, construite en 2011, implantée sur un terrain paysagé d'environ 660 m². This family home offers generous living spaces, functional layout on two levels, and many sought-after features: 4 bedrooms, including a ground-floor master suite, a spacious 68 m² living area, two bathrooms, two terraces, a garden, a jacuzzi, a large garage, and three private outdoor parking spaces. A large open-plan living area facing the garden From the entrance, a hall with a walk-in wardrobe serves the different downstairs spaces. The main living area of about 68 m² combines the living room, dining room, and the fitted kitchen in a large open space onto the garden and terraces. The living room benefits from numerous openings and excellent brightness. It also features a fireplace and a pellet stove. Natural stone flooring creates a harmonious continuity between indoor and outdoor spaces. An auxiliary kitchen with laundry and pantry completes this living area. A ground-floor master suite The house offers a ground-floor master suite, comprising a bedroom, an independent dressing room, and a bathroom equipped with a bath, a shower, and a double basin. A separate toilet completes this level. This arrangement notably allows a comfortable premier night area on one level. Three bedrooms upstairs On the upper floor, a custom staircase leads to a landing serving three bedrooms. The first bedroom is about 21 m² with high ceilings and a supplementary space under the attic. The two other bedrooms, about 13.5 m² and 14.5 m², each have dressings. A second bathroom with a double basin and a bathtub, as well as separate toilets, complete the upper level. Garden, terraces and jacuzzi Externally, the property benefits from a landscaped plot of about 660 m² and a garden of about 340 m². Two terraces allow enjoying different outdoor spaces. One terrace hosts a jacuzzi sheltered from view. Two motorized awnings provide extra comfort during summer. The house has a view of the garden and terraces and a Southwest exposure. Garage and parking A large garage of about 43.80 m² with an automatic door provides substantial parking and storage space. It also includes a technical room. The property additionally has three private outdoor parking spaces. Equipment and features The house notably offers: 194.5 m² 4 bedrooms 5 rooms 2 bathrooms 2 separate toilets living area of about 68 m² land of about 660 m² garden of about 340 m² 2 terraces jacuzzi garage about 43.80 m² 3 outdoor parking spaces underfloor heating fireplace pellet stove fitted and equipped kitchen aluminium double glazing motorized shutters dual-flow VMC replaced in 2025 mains drainage South-West exposure Built in 2011, the house is in excellent internal condition. Sellers fees. Energy class C, Climate class A Estimated amount ...
Property Details
Basic Info
Outdoor Feature
Basic Info
Property Type
House
Land Size
660.00 m2
Building Size
195.00 m2
Rooms
4 bedroom(s), 2 bathroom(s)
Address
Fontenay, Upper Normandy 76290
Contact Agent
Contact Agent
Email enquiry to Exp Global France
What's your enquiry about?
By clicking "Submit", you accept our Privacy Policy and acknowledge that as the agent for this property is located overseas, your information may not be handled in accordance with the privacy laws applicable to this website.
Property ID: 310108837222
Original Property ID: GRCCI-A9yaa20rfi2ibkm0* THIS SERVICE MAY CONTAIN TRANSLATIONS POWERED BY GOOGLE. GOOGLE DISCLAIMS ALL WARRANTIES RELATED TO THE TRANSLATIONS, EXPRESS OR IMPLIED, INCLUDING ANY WARRANTIES OF ACCURACY, RELIABILITY, AND ANY IMPLIED WARRANTIES OF MERCHANTABILITY, FITNESS FOR A PARTICULAR PURPOSE AND NONINFRINGEMENT.
Similar Properties
These similar properties are shown based on the property type and distance to this listing.