

Fleury Les Aubrais, Centre-Val de Loire 45400
 5
5 1
1|House
AUD $424,862
EUR €264,000
Published on: 30 Aug 2026
Last updated on: 06 Oct 2026

Property ID: 310119747100
Translate to English
Fleury Les Aubrais, Centre-Val de Loire 45400
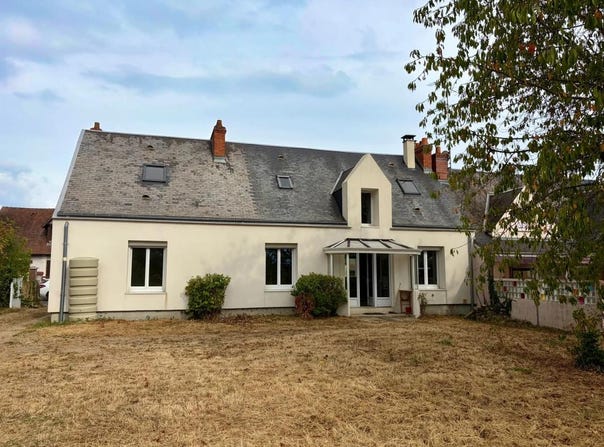
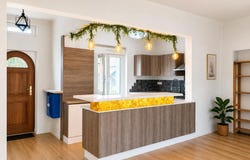
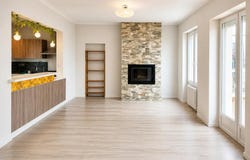
Located on rue Jules Ferry in Fleury-les-Aubrais, this 130 m² semi-detached house enjoys a privileged location near the Aubrais train station and a vast plot of 1,261 m², decorated with many fruit trees. On the ground floor, the house is organized around a convivial living-dining room with open kitchen, forming a pleasant and functional living space. A fireplace with insert completes this space and brings a warm atmosphere, particularly appreciable on winter evenings. This level also includes a bedroom, an office, a bathroom, a separate toilet and a laundry room, offering a functional organization on a daily basis. Upstairs, a space of approximately 38 m², currently organized into seven small spaces, offers interesting development potential. Depending on the needs and projects of each person, this configuration can be redesigned to create more spacious bedrooms, an office, a leisure area or even storage. In terms of comfort, the house benefits from external insulation and double-glazed windows, contributing to good thermal comfort conditions. Heating is provided by the wood insert whose heat is diffused into the home as well as by electric radiators as an additional and the production of domestic hot water by an electric tank. The house also has a water treatment plant to purify and improve the quality of the water. Outside, an independent garage completes the property. It is equipped with solar panels to produce electricity for the house's consumption as well as to benefit from income from the resale of surplus. This installation is an additional asset to help control energy costs. The property enjoys a convenient location, with the Fleury-les-Aubrais train station within easy reach. Families will also appreciate the presence of the Jacques Brel Elementary School, located about 600 metres away, which can be reached in a few minutes on foot. A house offering functional living spaces, interesting redevelopment potential and a large plot of land with fruit trees, to be discovered by those looking for a property offering both outdoor space and opportunities for development. Technical characteristics - Property tax : 1717 - DPE: D - Heating method: individual electric - Hot water distribution method: electric tank Legal notice: The information presented in this advertisement has been carefully gathered by Zefir from the information available at the time of writing. It is provided for information purposes only and does not replace regulatory diagnoses or the usual technical and administrative verifications of a real estate transaction, such as the examination of urban planning rules or cadastral documents. For any official information relating to natural, mining or technological risks, we invite you to consult the Georisks department. Zefir accompanies buyers throughout their project with a concern for transparency and rigor, in order to allow them to make their decisions with complete peace of mind. If you wish to obtain further information on this property or on the steps to be taken, our team remains at your disposal. If you have any questions, contact Zefir or Guillaume Debon at O7 5O 97 14 24
Property Details
Basic Info
Outdoor Feature
Basic Info
Property Type
House
Land Size
1,261.00 m2
Building Size
130.00 m2
Rooms
5 bedroom(s), 1 bathroom(s)
Address
Fleury Les Aubrais, Centre-Val de Loire 45400
Contact Agent
Contact Agent
Email enquiry to ZEFIR IMMOBILIER
Camille Lambert
What's your enquiry about?
By clicking "Submit", you accept our Privacy Policy and acknowledge that as the agent for this property is located overseas, your information may not be handled in accordance with the privacy laws applicable to this website.
Property ID: 310119747100
Original Property ID: EDENI-119925763* THIS SERVICE MAY CONTAIN TRANSLATIONS POWERED BY GOOGLE. GOOGLE DISCLAIMS ALL WARRANTIES RELATED TO THE TRANSLATIONS, EXPRESS OR IMPLIED, INCLUDING ANY WARRANTIES OF ACCURACY, RELIABILITY, AND ANY IMPLIED WARRANTIES OF MERCHANTABILITY, FITNESS FOR A PARTICULAR PURPOSE AND NONINFRINGEMENT.
Similar Properties
These similar properties are shown based on the property type and distance to this listing.