

Faux, Ardennes 24560
 5
5 1
1|House
AUD $392,487
EUR €242,300
Published on: 17 Sep 2026
Last updated on: 01 Oct 2026
Property ID: 310110203873
Translate to English
Faux, Nouvelle-Aquitaine 24560
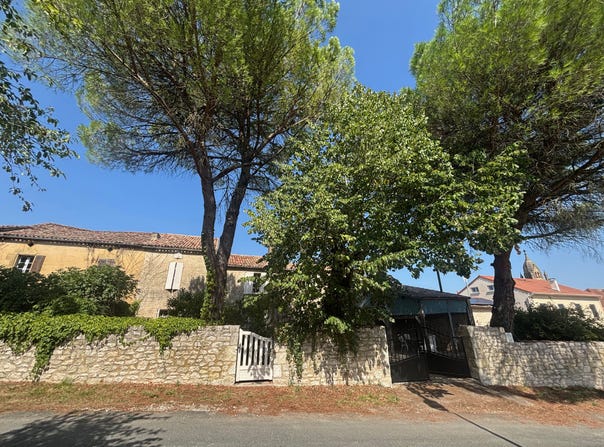
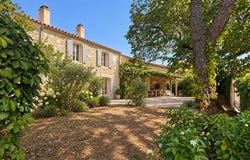
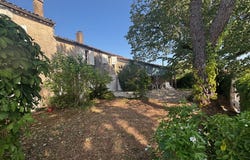
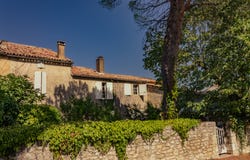
v As with a book whose cover has already seduced us, we become impatient to discover the pages and to know if the interior will keep the promise of the cover. Sometimes a house seduces you before you even walk through the door. In this village street, my gaze goes from one façade to another and then naturally stops on this one: an old bourgeois house, elegant without ostentation, behind a discreet and wooded garden. And we find ourselves hoping: "Let's hope it's this one..." » That's the one. So, we push the door. And the promise is kept: thick walls, a hushed and reassuring atmosphere, beautiful volumes, and this particular presence of old houses that seem to have a lot to tell. And then the visit begins a bit like when, as a child, you would pluck a flower: a little, a lot, passionately... With each step, the house is revealed more and more. The house, room by room The ground floor offers generous and immediately warm volumes. The living room of about 31 m2, with its old fireplace, is a real living room, welcoming and full of presence. The kitchen, of approximately 20.50 m2, has retained the atmosphere of the family kitchen of yesteryear. It exudes large tables, meals that linger and these places that we almost hesitate to transform as they have kept their personality. Still on the ground floor, a first bedroom of 18.20 m2 allows a real life on one level. A corridor also leads to a laundry room equipped with a sink and toilet, 12.30 m2, large and practical, capable of accommodating linen, storage, equipment and everything that we prefer to preserve from the living spaces Upstairs The staircase leads to a large hallway that immediately gives an impression of space and hints at beautiful surfaces. Three bedrooms follow one another, 16.90 m2, 18.37 m2 and 13.08 m2, to which is added an office of 19.08 m2, a beautiful place to work, read or write, conducive to calm and concentration. A large old bathroom extends this atmosphere of a bourgeois house, with the particular charm of places that have stood the test of time without losing their strength or character. And then there are the attics. A first volume, then a second above, opens the door to many possibilities: additional bedrooms, workshop, library, games room or simply large spaces to be kept as they are. Here, everyone will be able to develop the house in their own way, adapt it to their desires, without the need to erase what makes up its soul. Exteriors that extend the house The garden, enclosed, discreet and wooded, fully contributes to the charm of the place. Its trees and its perspectives give the house this quiet elegance that we could already guess from the street. An adjoining garage, directly attached to the house, completes the set. Next to it, a covered terrace offers a pleasant and sheltered space to enjoy the sunny days. Above, an outdoor attic brings a useful volume full of possibilities. The plot supporting the house represents approximately 438 m2. And just opposite, on the other side of the street, a second plot of land of about 813 m2, embellished with an old barn, gives even more scope to the property. This separate unit is a real complementary asset and opens up several possibilities of use. A house that calls us The walls seem to bear the benevolent imprint of the joy of the family that had been gathering there for decades. It is therefore understandable why this house was, year after year, a place where people came back to breathe, rest, find their loved ones, regain their strength and find their roots. And this is perhaps what this house offers most preciously: the feeling of a place that you find with happiness Information on the risks to which this property is exposed is available on the Géorisques website: Agency fees 12300 euros from 230000 euros (sale price excluding fees) i.e. 242300 euros included. Agency fees to be paid by the buyer - Ad written and published by an Agent -
Property Details
Basic Info
Indoor Feature
Outdoor Feature
Basic Info
Property Type
House
Land Size
300.00 m2
Building Size
198.00 m2
Rooms
5 bedroom(s), 1 bathroom(s)
Address
Faux, Ardennes 24560

Contact Agent
Contact Agent
Email enquiry to Noovimo
Daniel MATHURIN
What's your enquiry about?
By clicking "Submit", you accept our Privacy Policy and acknowledge that as the agent for this property is located overseas, your information may not be handled in accordance with the privacy laws applicable to this website.
Property ID: 310110203873
Original Property ID: EDENI-120450062* THIS SERVICE MAY CONTAIN TRANSLATIONS POWERED BY GOOGLE. GOOGLE DISCLAIMS ALL WARRANTIES RELATED TO THE TRANSLATIONS, EXPRESS OR IMPLIED, INCLUDING ANY WARRANTIES OF ACCURACY, RELIABILITY, AND ANY IMPLIED WARRANTIES OF MERCHANTABILITY, FITNESS FOR A PARTICULAR PURPOSE AND NONINFRINGEMENT.
Similar Properties
These similar properties are shown based on the property type and distance to this listing.