

Eybens, Rhône 38320
 4
4 1
1|House
AUD $858,514
EUR €529,000
Published on: 23 Jul 2026
Last updated on: 30 Sep 2026
Property ID: 310109481915
Translate to English
Eybens, Rhône-Alpes 38320
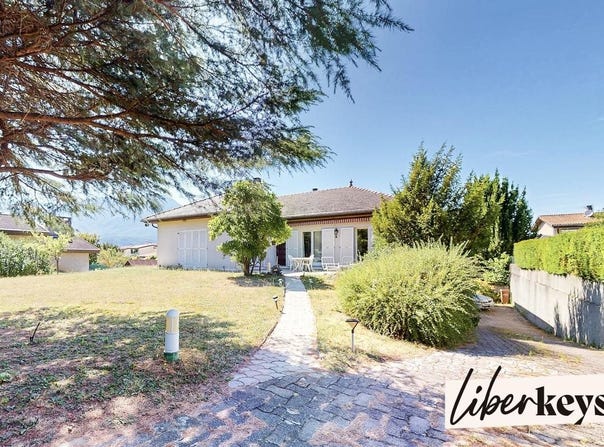
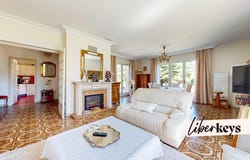
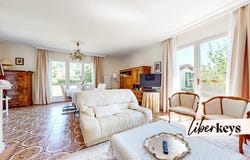
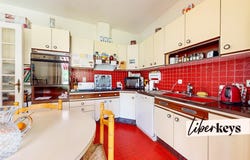
In the heart of a residential neighborhood appreciated for its calm and quality of life, this detached house offers a privileged living environment, close to schools, shops, transport, and with quick access to the main economic and technology hubs of the Grenoble urban area. Built in 1975 on a beautiful flat, gated, tree-lined 1,070 m² plot, this property will appeal to space lovers and families seeking an evolutive home. The main level develops about 120 m² of living space. From the entrance, the high ceiling (about 2.70 m), the generous volumes and the brightness of the rooms create a warm atmosphere. The living room, spacious and flooded with light thanks to large openings onto the garden, is enhanced by a fireplace, the true heart of the house. The independent kitchen, functional, also benefits from direct access to the terrace, ideal for enjoying outdoor meals in the nice days. The sleeping area includes three bedrooms, a bathroom, a shower room, and two toilets. Several built-in closets offer appreciable storage space on a daily basis. The ground floor is a real asset with a large space of about 120 m² including a garage for two vehicles, a workshop, a cellar, and a large room of about 40 m² currently used as a guest room. This space can easily be transformed according to your desires: master suite, office, games room, gym, professional activity, or additional bedrooms. The attics, already accessible, also offer great potential for development to create new living spaces. The house has always been well maintained and benefits from several recent improvements: motorized gate installed late 2025, roof ridge recently refreshed, water heater and electric radiators recent, alarm, and connection to the public sewer system. In terms of comfort, you will enjoy three complementary heating modes: a fireplace in the living room for a warm ambiance, electric radiators, and an air duct heating system with an exchanger, ensuring uniform distribution of warm air in winter while helping to cool the dwelling in summer. If a few modernization works will allow you to customize the place to your taste, the quality of construction, volumes, the land, and the numerous possible layouts make this house a rare opportunity in the area. The advantages of this house Flat, enclosed and tree-lined garden of about 1,070 m². About 120 m² of living space. Full basement of about 120 m². Convertible attic. Bright living room with fireplace. Three bedrooms and a large additional room of 40 m². Double garage, workshop, and cellar. Three heating modes. Quiet and sought-after residential neighborhood. Quick access to schools, shops, transports and major employment hubs of the Grenoble urban area. A family home with generous volumes, ready to write a new story with its future owners. Interested in this property? Take a virtual 3D tour on Liberkeys site or contact your advisor directly. Gineyts Frédérique, sales agent registered with the Grenoble RSAC under number 842 284 499. Reference: DOM28932. Fees are borne by the seller.
Property Details
Basic Info
Outdoor Feature
Basic Info
Property Type
House
Land Size
1,070.00 m2
Building Size
120.00 m2
Rooms
4 bedroom(s), 1 bathroom(s)
Address
Eybens, Rhône 38320
Contact Agent
Contact Agent
Email enquiry to Liberkeys..
What's your enquiry about?
By clicking "Submit", you accept our Privacy Policy and acknowledge that as the agent for this property is located overseas, your information may not be handled in accordance with the privacy laws applicable to this website.
Property ID: 310109481915
Original Property ID: GRCCI-Aanm03movlgj12l1* THIS SERVICE MAY CONTAIN TRANSLATIONS POWERED BY GOOGLE. GOOGLE DISCLAIMS ALL WARRANTIES RELATED TO THE TRANSLATIONS, EXPRESS OR IMPLIED, INCLUDING ANY WARRANTIES OF ACCURACY, RELIABILITY, AND ANY IMPLIED WARRANTIES OF MERCHANTABILITY, FITNESS FOR A PARTICULAR PURPOSE AND NONINFRINGEMENT.
Similar Properties
These similar properties are shown based on the property type and distance to this listing.