

Évisa, Corsica 20126
 5
5 1
1|House
AUD $397,610
EUR €245,000
Published on: 23 Sep 2026
Last updated on: 30 Sep 2026
Property ID: 310110288468
Translate to English
Évisa, Corsica 20126
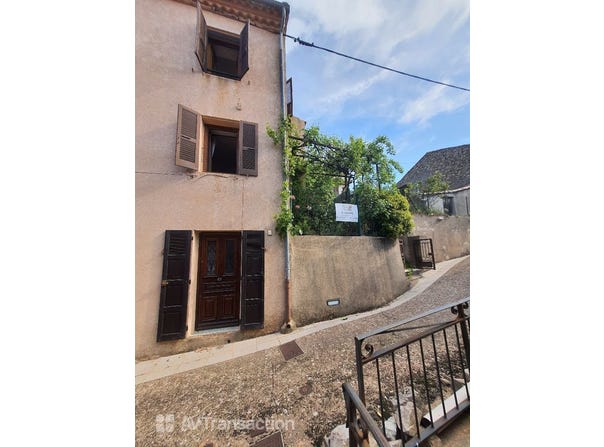
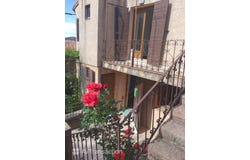
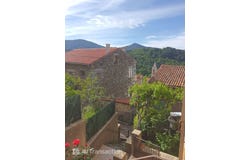
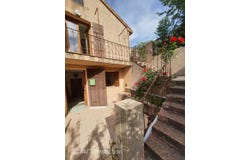
Exclusive, in the charming village of Evisa, we offer a non-semidetached house on 3 levels with a garden and outbuilding. The village sits at 850 meters above sea level, a starting point for all great hikes, 25 minutes from Porto and 30 minutes from Sagone beach. Evisa offers the magnificent Aïtone forest, its natural pools, and is close to the Col de Vergio (ski resort). A primary school, a few essential shops, and public services allow for year-round residence. The middle school is in Vico, 15 minutes away, with bus pick-up. Well oriented, it enjoys all-day sunshine and the quiet of the countryside while being in the village center. Layout: Ground floor: One-floor level along the pedestrian lane leading to the village center, comprising a large cave with a technical room in exposed stone. Another door provides access to a bedroom of about 9 m² and a bathroom/WC of about 4 m². A small cave completes this space. First floor: Accessed by an external stone staircase closed with a gate. NB: Access to this floor can be from the garden opposite the lane, an external staircase serves both floors of the house. The staircase leads to a small shaded and flowering terrace of about 10 m². Access to the apartment is via this terrace directly into the living room of about 16 m². This room gives access to a first bedroom of about 12.5 m² with a small closet and two openings to the east and south, and to a large kitchen of about 13 m². Finally, the kitchen opens onto a second bedroom of about 12.5 m² with two windows and a small closet. A walled, flowering small garden completes the ensemble. Total area on this floor is about 55 m² (excluding exterior spaces). Second floor: Accessed by the same external staircase or more directly via the garden on the north side. A balcony runs along both sides of the dwelling. Access to this floor is via a small lobby that leads to a bedroom of about 14 m² and its bathroom/WC with window. The bedroom has two openings to the south and east. The lobby opens onto a closed kitchen of about 8 m² with a north-facing door to the balcony. Kitchen is unfurnished but fitted. From the lobby, a corridor gives access to the rest of the apartment: a living room of about 12 m² that leads to a second bedroom of about 11 m² with two openings and a small closet. Total area on this floor is about 56 m² (excluding exterior spaces). A stone outbuilding, former chestnut dryer of about 18 m², located in the garden completes the property, adding authentic charm. The garden provides direct access to the communal roadway and the possibility to park next to the house, a real advantage in this village. Attics provide insulation and a healthy roof. The garden is fully enclosed and landscaped. Most windows are double-glazed in wood. The electrical system is up to standard. Work to be done: - Refurbishment of the First Floor level - Installation of heating in line with current environmental standards. This village house offers real potential and allows for family and commercial enjoyment. Agency fees paid by the seller. AV TRANSACTION Pierre and Isabelle ALESSANDRI Your commercial agent and real estate consultant RSAC No. 409 343 043 (EI) Registry city: Ajaccio For more information visit our site av-transaction immo Reference: The AV Transaction network is recruiting commercial agents across France. Earn 100% of your commissions. avtransaction-recrutement fr.
Property Details
Basic Info
Indoor Feature
Outdoor Feature
Basic Info
Property Type
House
Land Size
350.00 m2
Building Size
127.00 m2
Rooms
5 bedroom(s), 1 bathroom(s)
Address
Évisa, Corsica 20126
Contact Agent
Contact Agent
Email enquiry to AV TRANSACTION
What's your enquiry about?
By clicking "Submit", you accept our Privacy Policy and acknowledge that as the agent for this property is located overseas, your information may not be handled in accordance with the privacy laws applicable to this website.
Property ID: 310110288468
Original Property ID: GRCCI-Aerpibk10ggmh5wy* THIS SERVICE MAY CONTAIN TRANSLATIONS POWERED BY GOOGLE. GOOGLE DISCLAIMS ALL WARRANTIES RELATED TO THE TRANSLATIONS, EXPRESS OR IMPLIED, INCLUDING ANY WARRANTIES OF ACCURACY, RELIABILITY, AND ANY IMPLIED WARRANTIES OF MERCHANTABILITY, FITNESS FOR A PARTICULAR PURPOSE AND NONINFRINGEMENT.