

Évaux-les-Bains, Limousin 23110
House
AUD $275,788
EUR €170,000
Published on: 21 Jul 2026
Last updated on: 03 Oct 2026

Property ID: 310109440143
Translate to English
Évaux-les-Bains, Limousin 23110
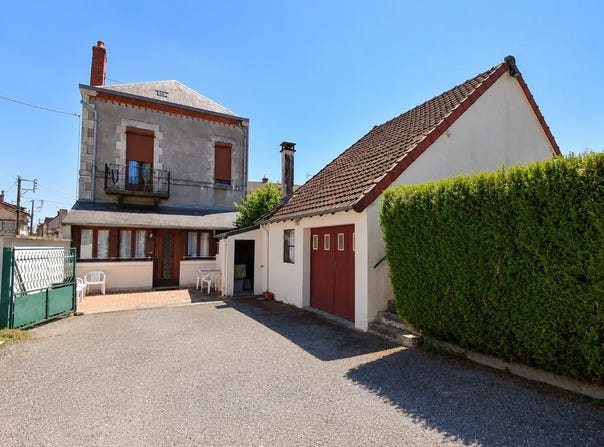
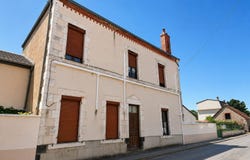
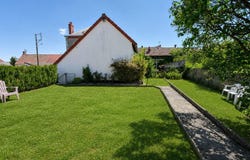
Investment Property in the Heart of Évaux-les-Bains Ideal Rental Investment Located in the heart of Évaux-les-Bains, just a short walk from the renowned thermal spa, this 122 m² apartment building offers an excellent investment opportunity. Currently operated as seasonal accommodation for spa guests, it benefits from a highly sought-after location. A mixed-use project (primary or secondary residence combined with rental income) is also possible. The property sits on a fully enclosed 426 m² plot featuring a courtyard with parking and a well, a garden, a detached garage, a cellar, and a bin storage area. Building Layout Ground Floor: Common areas: Entrance hallWCLaundry roomStorage room with sinkA one-bedroom apartment (T2), fully renovated in 2012, comprising: Spacious fitted kitchen open to the living areaBright loungeComfortable bedroomShower roomSeparate WCBetween the ground floor and the first floor is a room with a window, currently used as a linen storage room, equipped with a shower and washbasin. First Floor: A cosy studio apartment of approximately 22 m² featuring: BalconyKitchenetteShower room with WCA one-bedroom apartment (T1) of approximately 34 m² comprising: Welcoming entranceLiving room open to a functional kitchenBedroomShower roomWCSecond Floor: Insulated attic with blown cellulose insulationOutdoor Features The detached garage benefits from a sectional door opening onto the courtyard, as well as an independent rear entrance providing direct access to the upper level. Subject to the necessary planning permissions and depending on your project, this space offers excellent potential to be converted into additional living accommodation. A cellar completes the garage. Technical Specifications Roof structure and roofing renewed in 1990Collective oil-fired central heating (boiler installed in the early 2000s)Reversible air conditioning in each apartmentPVC double-glazed windowsSolar-powered roller shutters on the street side and electric roller shutters on the remainder of the buildingConnected to the mains drainage systemEnergy Performance Rating (DPE): FGreenhouse Gas Emissions (GES): DInformation regarding potential natural and technological risks affecting this property is available on the official website: . Prime Location Évaux-les-Bains is a well-known spa town offering all everyday amenities, including a supermarket, bakery, butcher's shop, florist, bank, hairdressers, petrol station, garages, local tradespeople, medical practitioners, a daycare centre, and both nursery and primary schools. Nearby Thermal spa within walking distanceMontluçon and its railway station: 20 kmGuéret: approximately 40 minutesClermont-Ferrand (international airport): 1 hour 15 minutes Price : 170,000 agency fees included (160,000 net seller + 10,000 incl. VAT agency fees payable by the buyer). Each agency is legally and financially independent. Come and discover the full potential of this property! Including fees of 6.25% TTC to be paid by of the purchaser. Price excluding fees 160 000 . Property with excessive energy consumption : Energy class F, Climate class D Estimated average amount of annual energy expenditure for standard use, based on the year's energy prices 2021: between 2860.00 and 3950.00 . Information on the risks to which this property is exposed is available on the Geohazards website: .
Property Details
Basic Info
Basic Info
Property Type
House
Land Size
426.00 m2
Building Size
122.00 m2
Address
Évaux-les-Bains, Limousin 23110
Contact Agent
Contact Agent
Email enquiry to Exp Global France
Charlène Renard
What's your enquiry about?
By clicking "Submit", you accept our Privacy Policy and acknowledge that as the agent for this property is located overseas, your information may not be handled in accordance with the privacy laws applicable to this website.
Property ID: 310109440143
Original Property ID: GRCCI-Au5865wc556d49n2* THIS SERVICE MAY CONTAIN TRANSLATIONS POWERED BY GOOGLE. GOOGLE DISCLAIMS ALL WARRANTIES RELATED TO THE TRANSLATIONS, EXPRESS OR IMPLIED, INCLUDING ANY WARRANTIES OF ACCURACY, RELIABILITY, AND ANY IMPLIED WARRANTIES OF MERCHANTABILITY, FITNESS FOR A PARTICULAR PURPOSE AND NONINFRINGEMENT.
Similar Properties
These similar properties are shown based on the property type and distance to this listing.
 2
2