

Eurre, Rhône 26400
House
AUD $2,181,177
EUR €1,344,000
Published on: 23 Jun 2026
Last updated on: 29 Sep 2026
Property ID: 310108954857
Translate to English
Eurre, Rhône-Alpes 26400
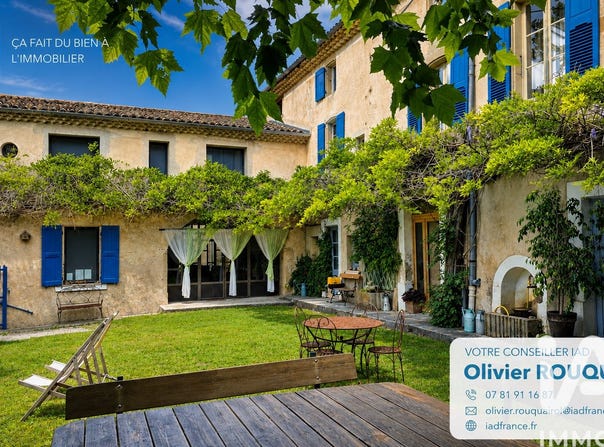
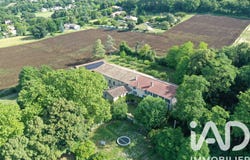
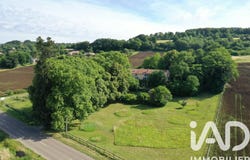
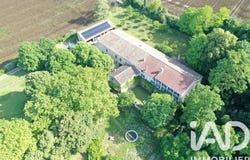
iad France - Olivier Rouquairol presents: Located in Eurre, this remarkable stone property fully renovated, former historic farm built in 1783, stretches over a beautiful tree-lined park of nearly 12,000 m² facing south, near Crest and all the cultural, natural and tourist attractions of this highly sought-after area. Designed as a real living and welcoming space, the complex is harmoniously organized around several renovated buildings, combining authenticity, comfort and high-quality features. From the entrance, the property captivates with its warm atmosphere, generous volumes and the unique character of the place, which one reaches via the elegant row of plane trees leading to the private section or the main gate opening onto the vast central courtyard. The main house develops about 320 m² of living space and offers bright, well-lit areas. A large 25 m² entrance immediately highlights the volumes and leads to the central staircase distributing the upper levels of the house. The first floor comprises an entry serving as an office and opening onto a spacious dining kitchen with refined fittings, equipped with Brazilian granite worktops, as well as a large cozy living room with an open fireplace. The sleeping area includes two bedrooms of 33 m² and 21 m² along with an elegant bathroom with shower, bath and dressing area, a large WC and a storeroom. On the second floor, a beautiful room currently set up as an office, workshop and drawing-room offers a particularly cozy and inspiring vibe. A second more intimate TV room and a large additional space yet to be developed complete this floor, allowing for various layout projects according to desires and needs. The house also benefits from numerous outbuildings including several vaulted cellars, garages, summer kitchen with facilities, as well as a pleasant arbored garden, a basin and an ornamental meadow below. Independent from the main house, the property also includes an autonomous apartment of about 90 m² and an independent studio of about 30 m². The accommodation area dedicated to the guest activity develops around 430 m² of living space around a vast charming inner courtyard. It includes a reception building with a large entrance, semi-professional kitchen, dining room as well as a remarkable 77 m² practice room with more than 6 meters in height, offering a rare and inspiring volume. The exteriors, particularly well-maintained and conducive to relaxation, fully contribute to the authentic character of the place with a very large tree-lined terrace, part of which is largely covered by a porch, as well as several annex spaces including an old bread oven and numerous shaded areas. Another part of the main building, about 100 m² on the ground with equivalent potential on the upper floor, is currently used as a workshop. Its former forge gives it authentic charm and a distinctive atmosphere, hinting at many development possibilities. The property also benefits from a spring and a semi-open agricultural hangar of 200 m² equipped with a photovoltaic self-consumption installation. Heating is provided by a pellet boiler powering both underfloor heating and panel radiators, ensuring excellent thermal comfort throughout the year. This rare property with multiple possibilities combines quality of life, existing tourist activity and development potential, in the heart of a privileged natural environment. Agency fees borne by the seller. Presentation of a valid identity document will be requested at the visit, in accordance with article L.561-5 of the French Monetary and Financial Code. Information on the risks to which this property is exposed, including the legal obligation to clear brush, is available on the Géorisques site: >This real estate advertisement was written under the editorial responsibility of Mr. Olivier Rouquairol, independent real estate agent (no funds held), commercial agent of SAS France registered with RSAC of Romans under number 480365287, holder of the rea
Property Details
Basic Info
Basic Info
Property Type
House
Land Size
11,984.00 m2
Building Size
888.00 m2
Address
Eurre, Rhône 26400
Contact Agent
Contact Agent
Email enquiry to IAD France
Olivier Rouquairol
What's your enquiry about?
By clicking "Submit", you accept our Privacy Policy and acknowledge that as the agent for this property is located overseas, your information may not be handled in accordance with the privacy laws applicable to this website.
Property ID: 310108954857
Original Property ID: GRCCI-Alkqj041sh6td1mn* THIS SERVICE MAY CONTAIN TRANSLATIONS POWERED BY GOOGLE. GOOGLE DISCLAIMS ALL WARRANTIES RELATED TO THE TRANSLATIONS, EXPRESS OR IMPLIED, INCLUDING ANY WARRANTIES OF ACCURACY, RELIABILITY, AND ANY IMPLIED WARRANTIES OF MERCHANTABILITY, FITNESS FOR A PARTICULAR PURPOSE AND NONINFRINGEMENT.
Similar Properties
These similar properties are shown based on the property type and distance to this listing.
 7
7