

Essey Les Nancy, Lorraine 54270
 5
5 1
1|House
AUD $485,234
EUR €299,000
Published on: 14 Sep 2026
Last updated on: 27 Sep 2026
Property ID: 310119921659
Translate to English
Essey Les Nancy, Grand Est 54270
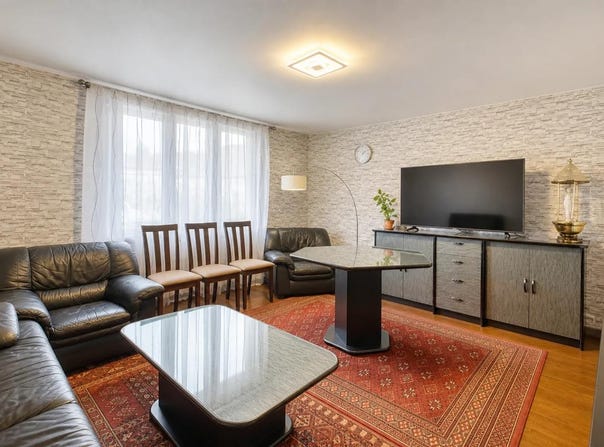
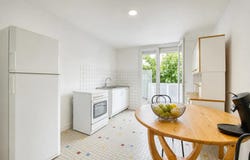
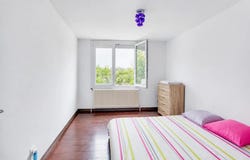
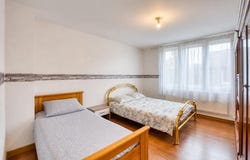
This detached house of 7 rooms and 116 m2 of living space, built at the end of the 1950s, is located in Essey-lès-Nancy, in a sought-after area appreciated for its quiet environment. Spread over three levels, it offers real family potential with its 5 bedrooms, making it easy to envisage a comfortable organization for everyone, whether for a large family, a home workspace or guest rooms. The land of about 400 m2 surrounds the house and forms a pleasant garden, without vis-à-vis, conducive to relaxation or convivial moments outdoors. This outdoor space is a definite asset to enjoy the sunny days, to set up a dining area, a play area or simply to enjoy a soothing setting. Inside, the recent renovation enhances the whole, while leaving the kitchen and bathroom to be personalized according to your desires, in order to create a universe perfectly adapted to your lifestyle. The house extends over three floors, which makes it possible to envisage night spaces that are quite distinct from the living rooms and to design an interior circulation that is both functional and pleasant. The general atmosphere of the district, combined with the calm of the surroundings, makes it a place to live particularly suitable for those looking for both proximity to the Nancy conurbation and a more residential atmosphere. The property benefits from a location that allows you to enjoy the garden as a real extension of the house, while remaining in a popular area of Essey-lès-Nancy. It is a house that lends itself to both a main residence project and a long-term installation, modulating the spaces according to needs over time. About 100 m away, the Square Hayotte offers a first green space for a quick walk or a moment of outdoor space very close to the house. For families, the Centre Primary School is about 600 m away, and the Jacques Prévert Public Primary School about 700 m away, which makes daily life easier with schools within walking distance. A little further on, about 800 m away, the Parc du Haut-Château offers an additional natural setting to enjoy the city while remaining close to large green spaces. Technical characteristics - Property tax: 1,512 - DPE: In progress - Type of heating: gas - Hot water distribution: gas Legal notice: The information presented in this advertisement has been carefully compiled by Zefir from the information available at the time of its publication. It is provided for information purposes only and complements the regulatory diagnoses as well as the technical and administrative verifications usually carried out in the context of a real estate transaction. For any information relating to natural, mining or technological risks, it is recommended to consult the official Georisks service. Zefir accompanies buyers throughout their project with seriousness, transparency and rigor, and remains at your disposal to explain the different stages of a real estate purchase. If you have any questions, contact Zefir on 07 57 91 70 93.
Property Details
Basic Info
Outdoor Feature
Basic Info
Property Type
House
Land Size
535.00 m2
Building Size
100.00 m2
Rooms
5 bedroom(s), 1 bathroom(s)
Address
Essey Les Nancy, Lorraine 54270
Contact Agent
Contact Agent
Email enquiry to ZEFIR IMMOBILIER
Camille Lambert
What's your enquiry about?
By clicking "Submit", you accept our Privacy Policy and acknowledge that as the agent for this property is located overseas, your information may not be handled in accordance with the privacy laws applicable to this website.
Property ID: 310119921659
Original Property ID: EDENI-120368591* THIS SERVICE MAY CONTAIN TRANSLATIONS POWERED BY GOOGLE. GOOGLE DISCLAIMS ALL WARRANTIES RELATED TO THE TRANSLATIONS, EXPRESS OR IMPLIED, INCLUDING ANY WARRANTIES OF ACCURACY, RELIABILITY, AND ANY IMPLIED WARRANTIES OF MERCHANTABILITY, FITNESS FOR A PARTICULAR PURPOSE AND NONINFRINGEMENT.