

Ervy-le-Châtel, Ardennes 10130
 6
6 4
4|House
AUD $1,209,560
EUR €744,000
Published on: 08 Jul 2026
Last updated on: 26 Sep 2026
Property ID: 310109279526
Translate to English
Ervy-le-Châtel, Champagne-Ardennes 10130
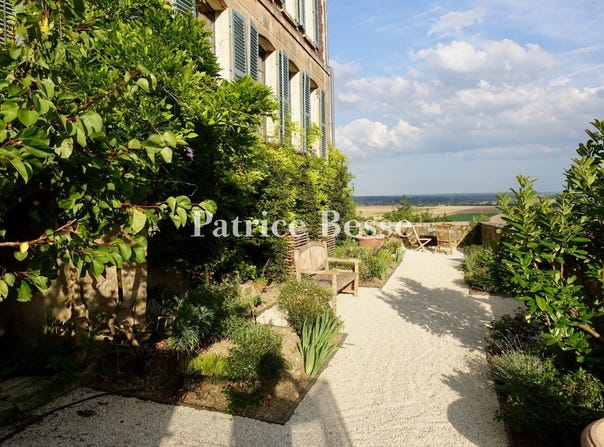
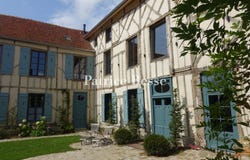
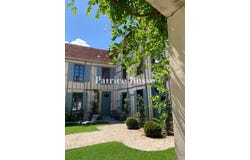
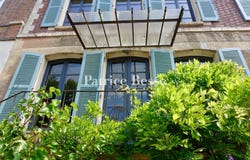
A stately 17th-century dwelling and its landscaped garden with swimming pool, on the border of Champagne and Burgundy, 35 minutes from Troyes. A testament to the many architectural transformations that profoundly marked the southern Champagne region between the Ancien Régime and the 19th century, the dwelling's timber-framed exteriors, in all likelihood inherited from the 17th century, perpetuate a type of construction widely utilised throughout the region, while its rear brick and stone exterior illustrates the adjustments made in the following century, which was precisely when Eugène Belgrand, a native of the region and eventual colleague of Baron Haussmann, was working on modernising Paris's sewer system. Built along a local road and enclosed by stone walls, the property is located in the village's historical centre, whereas, erected over former ramparts, the dwelling abuts a 16th-century church and its tower-steeple, whose dazzling white exteriors make it shine like a beacon throughout the surrounding countryside of the Armance River valley. From the street, a metal gate opens on to a natural stone courtyard, which is, in turn, framed by the main dwelling's two perpendicular wings, as well as an outbuilding, placed directly opposite, while extending on from the courtyard is an esplanade between the two buildings, planted with lime trees and a large variety of vegetation, including euphorbia hedges, which have been arranged into landscaped beds. In addition, a series of staircases then leads to three terraced gardens, spread out below, the last one of which includes a swimming pool that blends in seamlessly with its environment. Constructed over cellars, the three-storey dwelling is topped with a local flat tile roof, whereas its half-timbered main façade features wooden joinery, which showcases the dwelling's authentic charm. As for its rectangular large-paned, double-glazed windows and doors, all recent, they are primarily safeguarded with light blue wooden shutters, while, festooned and cadenced by a wide variety of topiaries (bay laurels, yews and hornbeams), the side of the dwelling overlooking the valley, more classical in appearance, was built out of brick and stone. Lastly, facing this initial building, the second edifice, also inhabitable, contains a garage and a summer kitchen as well as a bedroom with a shower room. Thus, along with those on the first two floors of the main dwelling, the property features six bedrooms as well as four bathrooms and four shower rooms in total, whereas its living areas are located on the dwelling's ground floor, its cellar is completely functional and its convertible attic space has already been partially renovated.
Property Details
Basic Info
Indoor Feature
Outdoor Feature
Basic Info
Property Type
House
Land Size
1,964.00 m2
Building Size
532.00 m2
Rooms
6 bedroom(s), 4 bathroom(s)
Address
Ervy-le-Châtel, Ardennes 10130
Contact Agent
Contact Agent
Email enquiry to PB SAS
Patrice Besse
What's your enquiry about?
By clicking "Submit", you accept our Privacy Policy and acknowledge that as the agent for this property is located overseas, your information may not be handled in accordance with the privacy laws applicable to this website.
Property ID: 310109279526
Original Property ID: GRCCI-Ay4x0adrb422oj3j* THIS SERVICE MAY CONTAIN TRANSLATIONS POWERED BY GOOGLE. GOOGLE DISCLAIMS ALL WARRANTIES RELATED TO THE TRANSLATIONS, EXPRESS OR IMPLIED, INCLUDING ANY WARRANTIES OF ACCURACY, RELIABILITY, AND ANY IMPLIED WARRANTIES OF MERCHANTABILITY, FITNESS FOR A PARTICULAR PURPOSE AND NONINFRINGEMENT.
Similar Properties
These similar properties are shown based on the property type and distance to this listing.