

Ercuis, Picardie 60530
 4
4 1
1|House
AUD $446,297
EUR €275,000
Published on: 19 Sep 2026
Last updated on: 29 Sep 2026
Property ID: 310110246813
Translate to English
Ercuis, Hauts-de-France 60530
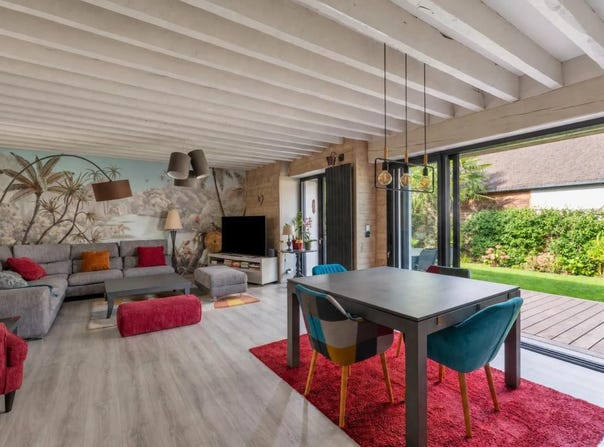
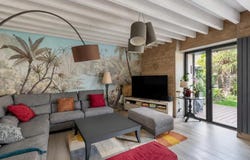
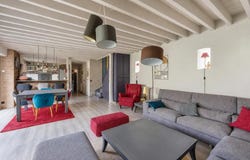
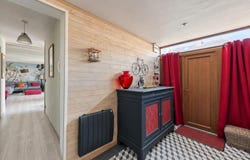
Detached house of 5 rooms and 128 m2, this recent and carefully maintained property offers a comfortable and functional living environment in the heart of Ercuis. Spread over two levels, it provides 4 well-proportioned bedrooms and plenty of storage space, including a dressing room and built-in cupboards, which facilitate the organization of daily life. On the ground floor, a large living room is a real living room, designed to easily accommodate family and friends. In the extension, the level access to the terrace allows you to easily enjoy the exterior and the garden of 192 m2, with a plot of the same size. The kitchen, furnished and equipped, is a continuation of this convivial space and offers a practical setting for daily cooking as well as entertaining. The presence of a separate dining room, a comfortable living room and a well-arranged corridor reinforces the pleasure of the interior circulations. The house has a bathroom, a shower room, a separate toilet, as well as a laundry room and a storeroom, all functional rooms that contribute to the overall comfort. The neat finishes, the parquet flooring, the general quality of the renovation and the optimization of the surfaces testify to a property ready to be lived in. The windows are equipped with double and triple glazing, combined with automated electric shutters, for a use that is both modern and practical. The whole also benefits from insulation and equipment allowing a DPE classified D. In terms of technical comfort, heating is provided by an individual gas system, with hot water distribution by boiler. The house is connected to fibre optics, offering a connection adapted to teleworking and digital uses. Outside, private parking on the car park completes the set, with a dedicated parking space, ideal for daily parking. The house benefits from a north and west orientation, with a terrace conducive to relaxation. Built in 1948 and recently renovated, it combines the charm of an established house with the comfort of a quality renovation. The two-level layout makes it easy to distinguish the living and sleeping areas, for pleasant family use. In the immediate vicinity, the living environment is facilitated by the presence of a primary school about 200 m away and a nursery school about 300 m away, both within walking distance of the house. This proximity to schools reinforces the comfort of daily life, especially for a family with children, while preserving a quiet residential environment. Technical characteristics - Property tax : 1204 - DPE: D - Heating method: individual gas - Hot water distribution method: boiler Legal notice: The information in this advertisement has been prepared by Zefir from the information available on the day it was written, in order to offer you a clear and faithful presentation. It is provided for information purposes only and complements the regulatory diagnoses as well as the usual technical and administrative verifications of a real estate acquisition. For any official information concerning natural, mining or technological risks, it is recommended to consult the Georisks department. Zefir supports buyers with seriousness and transparency throughout their real estate project. For any questions, contact Zefir on 07 57 91 70 93.
Property Details
Basic Info
Indoor Feature
Outdoor Feature
Basic Info
Property Type
House
Land Size
192.00 m2
Building Size
140.00 m2
Rooms
4 bedroom(s), 1 bathroom(s)
Address
Ercuis, Picardie 60530
Contact Agent
Contact Agent
Email enquiry to ZEFIR IMMOBILIER
Camille Lambert
What's your enquiry about?
By clicking "Submit", you accept our Privacy Policy and acknowledge that as the agent for this property is located overseas, your information may not be handled in accordance with the privacy laws applicable to this website.
Property ID: 310110246813
Original Property ID: EDENI-120509845* THIS SERVICE MAY CONTAIN TRANSLATIONS POWERED BY GOOGLE. GOOGLE DISCLAIMS ALL WARRANTIES RELATED TO THE TRANSLATIONS, EXPRESS OR IMPLIED, INCLUDING ANY WARRANTIES OF ACCURACY, RELIABILITY, AND ANY IMPLIED WARRANTIES OF MERCHANTABILITY, FITNESS FOR A PARTICULAR PURPOSE AND NONINFRINGEMENT.
Similar Properties
These similar properties are shown based on the property type and distance to this listing.