

Ennetières-en-Weppes, Calais 59320
 5
5 2
2 5
5|House
AUD $1,254,280
EUR €779,000
Published on: 22 May 2026
Last updated on: 29 Sep 2026

Property ID: 310108188415
Translate to English
Ennetières-en-Weppes, Nord 59320
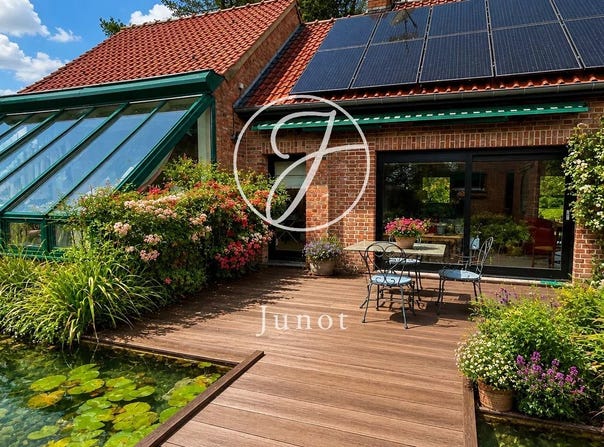
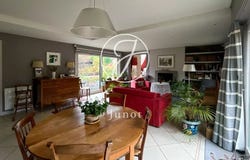
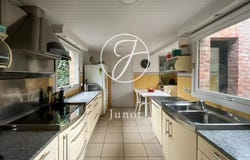
Just a few steps from the town center, we invite you to discover this 1980s architect-designed house, semi-plain pied and semi-citizen through the garage. It offers 206m² of living space on a 2263m² plot. The entrance hall with toilet and cupboard leads into a warm 37m² living room with wood-burning fireplace, complemented by a second home cinema lounge with mezzanine office and adjoining soundproofed room for music lovers, for example. A fully-equipped kitchen, three bedrooms and a shower room complete the first floor. On the second floor, the landing leads to two bedrooms with plenty of storage space, including a custom-made dressing room, shower room and separate toilet. Outside, you'll enjoy large, private terraces and a huge, verdant garden. Four parking spaces, including one under the car port, a double garage and a shed complete the features of this family home at the heart of all amenities, and just nine minutes from the Sainte-Marie de Beaucamps-Ligny institution.
Property Details
Basic Info
Indoor Feature
Outdoor Feature
Basic Info
Property Type
House
Parking Spaces
5
Land Size
2,268.00 m2
Building Size
206.00 m2
Rooms
5 bedroom(s), 2 bathroom(s)
Address
Ennetières-en-Weppes, Calais 59320
Contact Agent
Contact Agent
Email enquiry to Junot Lille
Junot Lille
What's your enquiry about?
By clicking "Submit", you accept our Privacy Policy and acknowledge that as the agent for this property is located overseas, your information may not be handled in accordance with the privacy laws applicable to this website.
Property ID: 310108188415
Original Property ID: SNPII-86463584* THIS SERVICE MAY CONTAIN TRANSLATIONS POWERED BY GOOGLE. GOOGLE DISCLAIMS ALL WARRANTIES RELATED TO THE TRANSLATIONS, EXPRESS OR IMPLIED, INCLUDING ANY WARRANTIES OF ACCURACY, RELIABILITY, AND ANY IMPLIED WARRANTIES OF MERCHANTABILITY, FITNESS FOR A PARTICULAR PURPOSE AND NONINFRINGEMENT.
Similar Properties
These similar properties are shown based on the property type and distance to this listing.