

Duravel, Midi-Pyrénées 46700
 3
3 1
1|House
AUD $343,923
EUR €212,000
Published on: 23 Aug 2026
Last updated on: 02 Oct 2026
Property ID: 310119636718
Translate to English
Duravel, Midi-Pyrénées 46700
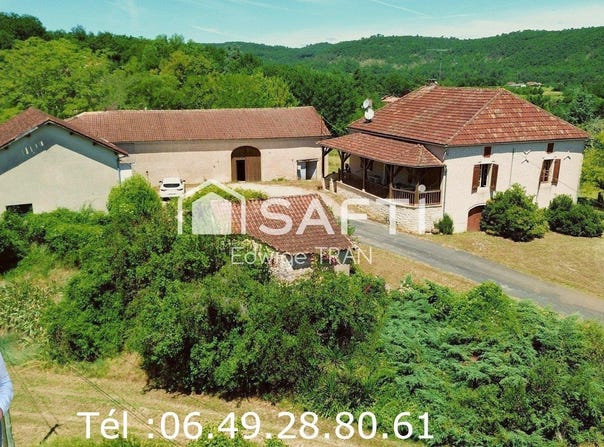
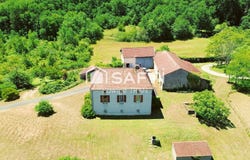
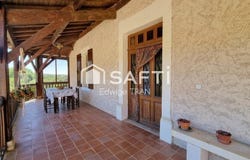
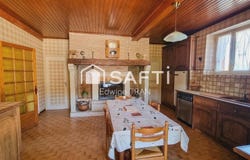
Characterful farmstead with strong potential, set on a 6,205 m² plot with pleasant open views. The complex is organized around an interior courtyard, forming a true heart of the property, with stone buildings arranged harmoniously. The main house includes a covered terrace, an entrance, a semi-equipped kitchen with a wood-burning fireplace, a bathroom with WC, and 3 bedrooms. An adaptable attic of about 126 m² with high roof space offering great potential for conversion, as well as a basement, complete the set. The outbuildings consist of a 167 m² ground-floor barn with original old mangers, a 126 m² tobacco drying shed, and two annexes. Central heating, single-glazed windows with a few double-glazed openings, connected to mains drainage. The whole enjoys a non-overlooked environment at the edge of the village. Renovation work to be planned. Selling price including agency fees: 212,000 Selling price excluding agency fees: 200,000 Agency fees payable by the purchaser: 12,000 , i.e. 6% including tax of the property value excluding fees Contact your SAFTI advisor: Edwige TRAN - EI - Commercial agent registered with RSAC of AGEN under number 751908955
Property Details
Basic Info
Outdoor Feature
Basic Info
Property Type
House
Land Size
6,205.00 m2
Building Size
126.00 m2
Rooms
3 bedroom(s), 1 bathroom(s)
Address
Duravel, Midi-Pyrénées 46700
Contact Agent
Contact Agent
Email enquiry to Safti
What's your enquiry about?
By clicking "Submit", you accept our Privacy Policy and acknowledge that as the agent for this property is located overseas, your information may not be handled in accordance with the privacy laws applicable to this website.
Property ID: 310119636718
Original Property ID: GRCCI-Auoowxnwipb2yknx* THIS SERVICE MAY CONTAIN TRANSLATIONS POWERED BY GOOGLE. GOOGLE DISCLAIMS ALL WARRANTIES RELATED TO THE TRANSLATIONS, EXPRESS OR IMPLIED, INCLUDING ANY WARRANTIES OF ACCURACY, RELIABILITY, AND ANY IMPLIED WARRANTIES OF MERCHANTABILITY, FITNESS FOR A PARTICULAR PURPOSE AND NONINFRINGEMENT.
Similar Properties
These similar properties are shown based on the property type and distance to this listing.