

Dun-sur-Meuse, Lorraine 55110
 5
5|House
AUD $429,904
EUR €265,000
Published on: 21 Sep 2026
Last updated on: 02 Oct 2026
Property ID: 310110263114
Translate to English
Dun-sur-Meuse, Lorraine 55110
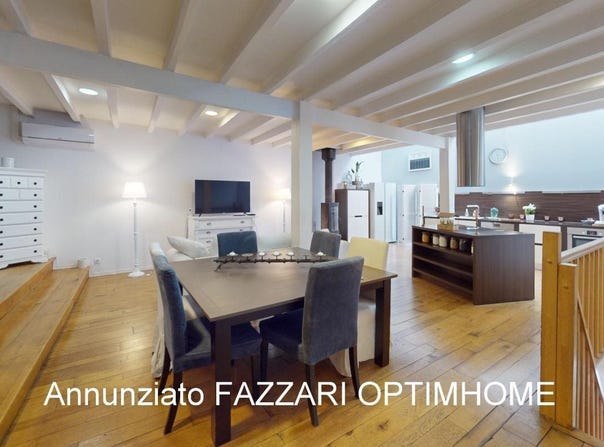
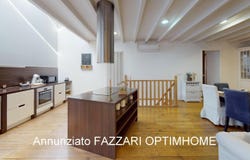
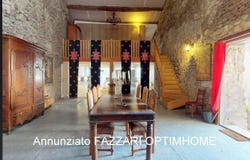
DUN-SUR-MEUSE UNIQUE HOUSE 388 SQM 5 BEDROOMS ENERGY RATING B NEAR BELGIUM & LUXEMBOURG For sale in Dun-sur-Meuse (55110), near Belgium and Luxembourg, discover this unique property of approximately 388 sqm of living space, offering generous proportions and numerous possibilities. Close to shops and services, it stands out for its character, its 5 bedrooms, its former commercial premises, its garage, and its significant potential for development. It could suit a large family as well as a professional or tourism project: gîte, bed and breakfast, professional office, or shop. On the first floor, you will find an impressive fitted kitchen of approximately 57.90 sqm, as well as a living room of approximately 20 sqm. Parquet flooring, exposed beams, and generous proportions add considerable charm to the entire property. This level also includes a shower room with WC and several bedrooms, one of which is approximately 20.55 m² with a 7.80 m² dressing room. A spacious 27.75 m² entrance hall, currently in need of renovation, provides access to the second floor. You will also appreciate the large living/dining room of approximately 54.80 m², with stone walls and direct access to the terrace. A second staircase located in this room leads to the second floor. The property thus benefits from two separate entrances to the second floor, a real advantage for various layout projects. On the second floor, you will find, among other things, a large bedroom of approximately 29.80 m², as well as three large adjoining rooms of 51.40 m², 32.55 m², and 18.65 m². These 100+ square meters are currently in need of renovation and offer numerous possibilities: additional bedrooms, a suite, offices, a leisure space, a gîte, or bed and breakfast accommodation. Outside, you'll enjoy a pleasant, secluded stone and wood terrace. The property also includes sloping land extending uphill to Dun-Haut, near the church. On the ground floor, the former commercial premises comprise several rooms, two entrances, an office, and a storage room. The property also features a cellar, a large garage, and a separate entrance, further enhancing its potential for professional or tourist use. Another significant advantage for a property of this size is its energy performance certificate (DPE) rating of B and its greenhouse gas emissions rating of A. The house benefits from a heat pump, photovoltaic panels, reversible air conditioning, a thermodynamic water heater, and several wood-burning stoves or fireplace inserts. The Energy Performance Certificate (EPC) shows consumption of only 75 kWh/m²/year and 2 kg CO/m²/year, with estimated annual energy costs between 1,460 and 2,040. Another interesting feature: Dun-sur-Meuse has a hydroelectric power plant and a collective self-consumption scheme, allowing participating residents to benefit from a portion of the locally produced electricity at attractive rates. This unique property offers remarkable potential and is located near Belgium and Luxembourg. The 388 m² house features 5 bedrooms, an EPC rating of B, spacious rooms, a private terrace, a former commercial space, a garage, and over 100 m² of additional space to renovate. A virtual tour is available upon request. Les honoraires sont à la charge du vendeur. Contact your local agent, Annunziato FAZZARI, STENAY, Optimhome Associate Estate Agent at (ref 615391)
Property Details
Basic Info
Outdoor Feature
Basic Info
Property Type
House
Land Size
2,125.00 m2
Building Size
388.00 m2
Rooms
5 bedroom(s)
Address
Dun-sur-Meuse, Lorraine 55110
Contact Agent
Contact Agent
Email enquiry to DIGITRE GROUP - Optimhome
Annunziato Fazzari
What's your enquiry about?
By clicking "Submit", you accept our Privacy Policy and acknowledge that as the agent for this property is located overseas, your information may not be handled in accordance with the privacy laws applicable to this website.
Property ID: 310110263114
Original Property ID: GRCCI-A64pq1jyy3d7zksx* THIS SERVICE MAY CONTAIN TRANSLATIONS POWERED BY GOOGLE. GOOGLE DISCLAIMS ALL WARRANTIES RELATED TO THE TRANSLATIONS, EXPRESS OR IMPLIED, INCLUDING ANY WARRANTIES OF ACCURACY, RELIABILITY, AND ANY IMPLIED WARRANTIES OF MERCHANTABILITY, FITNESS FOR A PARTICULAR PURPOSE AND NONINFRINGEMENT.
Similar Properties
These similar properties are shown based on the property type and distance to this listing.