

Drémil-Lafage, Midi-Pyrénées 31280
 5
5 2
2|House
AUD $1,051,275
EUR €649,000
Published on: 24 Aug 2026
Last updated on: 30 Sep 2026
Property ID: 310109909005
Translate to English
Drémil-Lafage, Midi-Pyrénées 31280
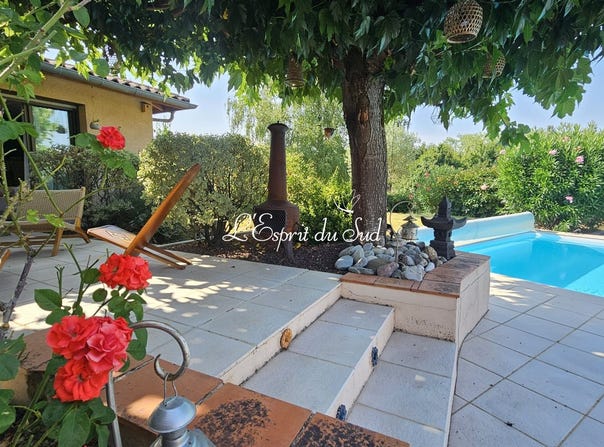
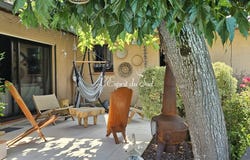
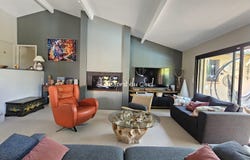
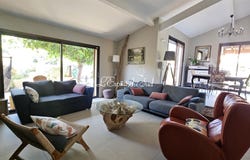
IThere are some homes where you feel at ease the moment you step through the door, whatever the season. Designed to offer absolute comfort all year round, this beautiful house offers approximately 170m² of living space (excluding outbuildings) in a peaceful and unspoilt setting. Set on over 1,230 m², it perfectly combines the charm of moments shared by the fireside with the pleasure of summers spent on one of the terraces, perhaps even extending into the beautifully situated swimming pool. The Living Area: warmth and conviviality: The Hallway: Welcoming and practical, it features a large built-in cupboard. The Living Room (25.25 m²): The true heart of the home, this living room captivates with its spaciousness and natural light. Its recently installed wood-burning insert radiates a cosy warmth. On fine days, the room opens directly onto a corner terrace shaded by majestic mulberry-plane trees. The Kitchen & Dining Room (25 m²): A spacious and fully equipped area (oven, microwave, dishwasher, gas and electric hobs). Its compact laminate worktop in a granite-effect finish adds a contemporary and durable touch. Bedroom Area and Private Spaces The Master Suite (25.6 m² in total), which also opens out onto terraces and offers unobstructed views: Featuring a bespoke double walk-in wardrobe and an en-suite bathroom. Three Comfortable Bedrooms: Bedroom 1 (13 m²): With parquet flooring and a built-in wardrobe. Bedroom 2 (14.7 m²): Wood-effect flooring, fitted wardrobe and direct access to the terrace. Bedroom 3 (15 m²): A light and airy room with wooden flooring and double exposure (glazed door leading to the terrace and a Velux window). The Study or Small Bedroom (10 m²): Fitted with a remote-controlled Velux window, ideal for working from home or as a guest room. Bathroom Facilities: A separate bathroom (tiles with a wood-effect finish), two separate toilets with washbasins. Utility and ancillary spaces (approx. 40 m²): Behind the kitchen, an adjoining pantry leads to a utility room, a workshop for DIY enthusiasts and a large garage with space for two cars parked end-to-end. A tree-lined outdoor area with no overlooking neighbours The garden is a lush green space, sheltered from prying eyes, and in autumn offers unobstructed views of the Pyrenees mountain range! Swimming Pool & Relaxation Area: A chlorinated swimming pool (depth 1.50 m), the filtration system and liner of which were fully refurbished in 2025. Outdoor Living: A fitted summer kitchen, whilst a small vegetable patch with an automatic watering system is perfect for gardening enthusiasts. Technical Features and Living Environment Including fees of 4.68% TTC to be paid by of the purchaser. Price excluding fees 620 000 . Energy class B, Climate class A Estimated average amount of annual energy expenditure for standard use, based on the year's energy prices 2021: between 1220.00 and 1720.00 . Information on the risks to which this property is exposed is available on the Geohazards website: .
Property Details
Basic Info
Indoor Feature
Outdoor Feature
Basic Info
Property Type
House
Land Size
1,236.00 m2
Building Size
170.00 m2
Rooms
5 bedroom(s), 2 bathroom(s)
Address
Drémil-Lafage, Midi-Pyrénées 31280
Contact Agent
Contact Agent
Email enquiry to Christine JUAN
Christine Juan
What's your enquiry about?
By clicking "Submit", you accept our Privacy Policy and acknowledge that as the agent for this property is located overseas, your information may not be handled in accordance with the privacy laws applicable to this website.
Property ID: 310109909005
Original Property ID: GRCCI-Asm3k9nv0azhupoa* THIS SERVICE MAY CONTAIN TRANSLATIONS POWERED BY GOOGLE. GOOGLE DISCLAIMS ALL WARRANTIES RELATED TO THE TRANSLATIONS, EXPRESS OR IMPLIED, INCLUDING ANY WARRANTIES OF ACCURACY, RELIABILITY, AND ANY IMPLIED WARRANTIES OF MERCHANTABILITY, FITNESS FOR A PARTICULAR PURPOSE AND NONINFRINGEMENT.