

Donzère, Rhône 26290
 5
5|House
AUD $1,006,198
EUR €620,000
Published on: 24 Oct 2025
Last updated on: 21 Sep 2026
Property ID: 310103080584
Translate to English
Donzère, Rhône-Alpes 26290
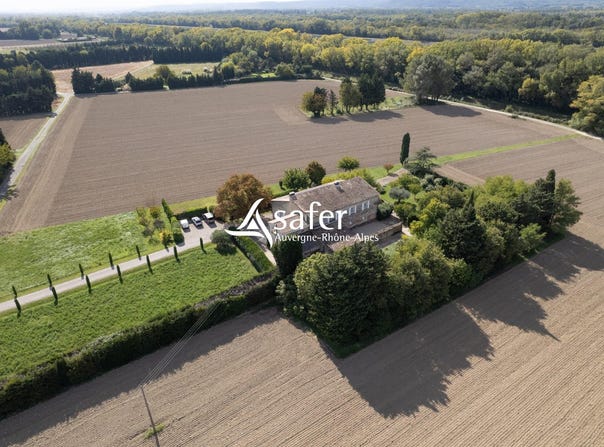
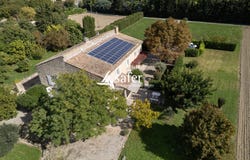
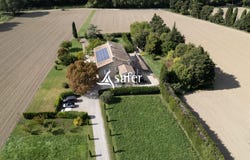
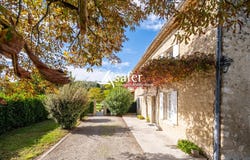
Residence: Rural stone property, in the middle of fields with no overlooking, comprising 2 dwellings connected to each other. They consist of the following: House with an area of about 180 m² including:: - On the ground floor: equipped kitchen, living room with fireplace, utility room, entrance hall/office and two tiled terraces of 9 m² and 27 m² - Upstairs: 3 large bedrooms, a large landing, a bathroom (bathtub and shower), WC House with an area of about 150 m² including: - On the ground floor: secondary kitchen - Upstairs: dining kitchen, living room with fireplace, utility room, a large landing, 2 large bedrooms, a bathroom (bathtub and shower), separate WC and a covered 30 m² terrace beneath a canopy Common areas: laundry, technical room, WC, games room, cellar, garage, workshop with motorized door Outside: wooden shelter, garden shed, enclosed hangar, chicken coop Land: a parcel of about 5 ha of contiguous, irrigated land. Additional elements: - Charm of exposed stone - Property in very good condition - 8.8 kW photovoltaic system: resale contract until 2032, income 4,400/year - A small 11 m² garden shed - 900 m² vegetable garden - a chicken coop - a dovecote - Outbuildings for wood storage - 90 m² parking - 60 m² boules/petanque ground - Pac heating + wood boiler - Electric water heater - Parcel in a protected agricultural zone - 10 minutes from Donzère train station Mission and stakes Safer on this property - Support local development - Boost agriculture and forestry Please note that some advertising sites do not display our service correctly. For complete and precise information, please visit our site or contact us directly. Photos: Copyright Safer - Use prohibited without authors permission.
Property Details
Basic Info
Basic Info
Property Type
House
Land Size
50,000.00 m2
Building Size
330.00 m2
Rooms
5 bedroom(s)
Address
Donzère, Rhône 26290
Contact Agent
Contact Agent
Email enquiry to Safer Auvergne-Rhône-Alpes
Sd26 Sd26
What's your enquiry about?
By clicking "Submit", you accept our Privacy Policy and acknowledge that as the agent for this property is located overseas, your information may not be handled in accordance with the privacy laws applicable to this website.
Property ID: 310103080584
Original Property ID: GRCCI-Aenp2jposnff8ef6* THIS SERVICE MAY CONTAIN TRANSLATIONS POWERED BY GOOGLE. GOOGLE DISCLAIMS ALL WARRANTIES RELATED TO THE TRANSLATIONS, EXPRESS OR IMPLIED, INCLUDING ANY WARRANTIES OF ACCURACY, RELIABILITY, AND ANY IMPLIED WARRANTIES OF MERCHANTABILITY, FITNESS FOR A PARTICULAR PURPOSE AND NONINFRINGEMENT.
Similar Properties
These similar properties are shown based on the property type and distance to this listing.
 2
2