

Dom-le-Mesnil, Ardennes 08160
 3
3 1
1|House
AUD $291,952
EUR €179,900
Published on: 05 Sep 2026
Last updated on: 16 Sep 2026
Property ID: 310110024999
Translate to English
Dom-le-Mesnil, Champagne-Ardennes 08160
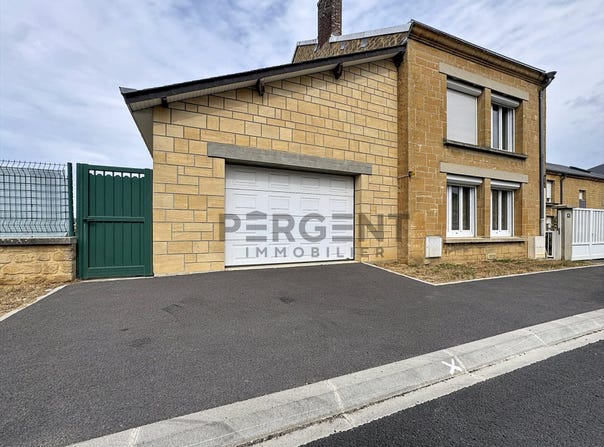
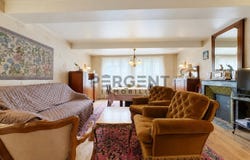
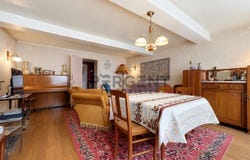
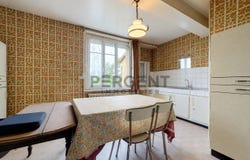
Reference 427 : Let us explore together this single-side semi-detached house, spanning approximately 130 m² of living space and set on a large plot of around 1,600 m². The house offers an interesting layout with generous volumes. The ground floor features an entrance, a living-dining room, a separate kitchen and an independent WC. A half level provides a first bedroom and two spaces that can be adapted as offices, a dressing room, or additional rooms according to needs. On the upper floor, the landing serves two large bedrooms and a bathroom, while the top level offers real potential for expansion with about 43 m² of convertible attic space, allowing for additional bedrooms, a master suite or a recreational area. The house also benefits from a full basement with a garage, a cellar, a boiler room and storage spaces, to which a second independent garage with an automated door is added. Outside, the vast rear garden is one of the real assets of the property and provides a pleasant space for enjoying sunny days. For comfort, the house has a recent gas condensing boiler, PVC double-glazed windows, electric roller shutters, fiber, and connection to the main sewer. Interior modernization work and an electrical installation upgrade are to be expected. A house offering a beautiful base, generous volumes and real potential to create a living space in its image. For more information or to arrange a visit, contact us. Sellers fees. Energy class E, Climate class E. Estimated annual energy expenses for standard use: between 3,300.00 and 4,500.00 for the years 2021, 2022 and 2023 (including subscriptions). Your PERGENT IMMOBILIER advisor: Allan Gilmer Commercial agent (Sole trader) RSAC 882295884
Property Details
Basic Info
Basic Info
Property Type
House
Land Size
1,679.00 m2
Building Size
130.00 m2
Rooms
3 bedroom(s), 1 bathroom(s)
Address
Dom-le-Mesnil, Ardennes 08160
Contact Agent
Contact Agent
Email enquiry to PERGENT IMMOBILIER
Théo Pergent
What's your enquiry about?
By clicking "Submit", you accept our Privacy Policy and acknowledge that as the agent for this property is located overseas, your information may not be handled in accordance with the privacy laws applicable to this website.
Property ID: 310110024999
Original Property ID: GRCCI-Atlp5dttdpwws3j9* THIS SERVICE MAY CONTAIN TRANSLATIONS POWERED BY GOOGLE. GOOGLE DISCLAIMS ALL WARRANTIES RELATED TO THE TRANSLATIONS, EXPRESS OR IMPLIED, INCLUDING ANY WARRANTIES OF ACCURACY, RELIABILITY, AND ANY IMPLIED WARRANTIES OF MERCHANTABILITY, FITNESS FOR A PARTICULAR PURPOSE AND NONINFRINGEMENT.