

Dieulefit, Rhône 26220
 5
5 1
1|House
AUD $1,299,789
EUR €799,500
Published on: 28 Aug 2026
Last updated on: 22 Sep 2026
Property ID: 310109939929
Translate to English
Dieulefit, Auvergne-Rhône-Alpes 26220
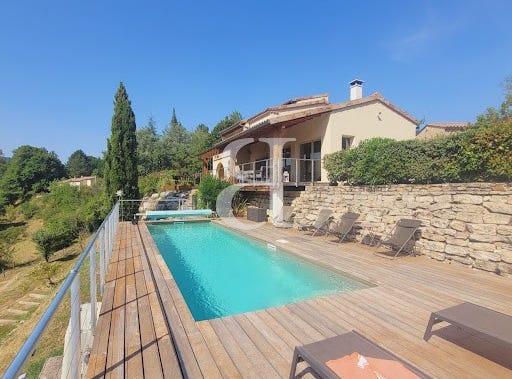
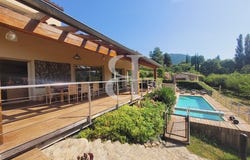
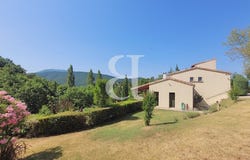
DIEULEFIT - Drôme Provençale Perched on the heights of the village, in the heart of one of the most sought-after areas of Dieulefit, this superb villa offers an idyllic living environment, preserved from any nuisance, with a dominant and breathtaking view of the surrounding mountains. Bathed in light and nestled in a natural setting, the property extends over 6,501 m² of landscaped land, planted with local species. Here, the house and its swimming pool seem to be suspended above the landscape, like a living work that can be admired from every room. With approximately 192 m² of living space, the villa is organized around a large living room of 57 m² with equipped kitchen, opening directly onto a huge covered terrace of 62 m², a reception area where you can share precious moments with family and friends, all year round, sheltered from the sun or summer winds. It has 4 bright bedrooms, one of which is on the ground floor, and 3 elegant and functional bathrooms. The master suite, upstairs, has its own private terrace, ideal for relaxing in peace, facing the hills. An office in the old dovecote, charming and inspiring, will be perfect for teleworking or creation. Le petit pIus: independent but perfectly integrated into the landscape, a wood-frame cottage welcomes your guests or can accommodate a tourist or wellness activity. Very warm, it includes: a modern bedroom, an equipped kitchenette, a bathroom and toilet and a beautiful wooden terrace with the view. A rare place, where the elegance of contemporary architecture harmonizes with the raw and soothing nature of the Drôme Provençale, for an exceptional quality of life. This house is for sale at the Boschi Immobilier agency in Dieulefit - 26220 It consists of: Fitted kitchen 16 m² open to Living room / living room of 41 m² with wood insert and access to terrace 62 m² Corridor 11.60 m² Room 13 m² Shower room 6 m² - WC 1.5 m² Utility room 6 m² and boiler room 6 m² - - FLOOR1 Corridor 9.30 m² Master bedroom of 27 m² with bathroom/toilet and wood stove Room 11 m² Separate toilet 1.90 m² Shower room 3.40 m² Bedroom 9 m² - - FLOOR2 Office 7, 5 m² - - Independent cottage 20 m² : Living room/bedroom, kitchenette area, shower room and toilet, terrace - - Outbuildings: Workshop 29.50 m² (with water and electricity) and solar panels Shed 9.1 m² Agency fees to be paid by the seller. Energy class C, Climate class C Estimated annual energy expenditure for standard use: between 2330.00 and 320.00 over the years 2021, 2022 and 2023 (subscriptions included). Information on the risks to which this property is exposed is available on the Georisques website: georisques.gouv.fr.
Property Details
Basic Info
Basic Info
Property Type
House
Land Size
6,501.00 m2
Building Size
192.00 m2
Rooms
5 bedroom(s), 1 bathroom(s)
Address
Dieulefit, Rhône 26220

Contact Agent
Contact Agent
Email enquiry to Boschi Immobilier Dieulefit
Boschi Immobilier Dieulefit
What's your enquiry about?
By clicking "Submit", you accept our Privacy Policy and acknowledge that as the agent for this property is located overseas, your information may not be handled in accordance with the privacy laws applicable to this website.
Property ID: 310109939929
Original Property ID: EDENI-119866035* THIS SERVICE MAY CONTAIN TRANSLATIONS POWERED BY GOOGLE. GOOGLE DISCLAIMS ALL WARRANTIES RELATED TO THE TRANSLATIONS, EXPRESS OR IMPLIED, INCLUDING ANY WARRANTIES OF ACCURACY, RELIABILITY, AND ANY IMPLIED WARRANTIES OF MERCHANTABILITY, FITNESS FOR A PARTICULAR PURPOSE AND NONINFRINGEMENT.
Similar Properties
These similar properties are shown based on the property type and distance to this listing.