

Dax, Aquitaine 40100
 4
4 1
1|House
AUD $1,095,010
EUR €676,000
Published on: 08 Sep 2026
Last updated on: 02 Oct 2026
Property ID: 310110042981
Translate to English
Dax, Aquitaine 40100
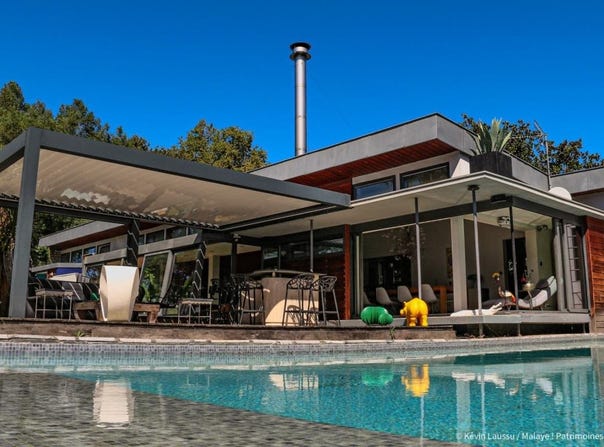
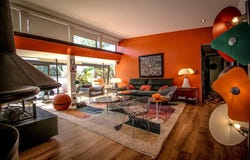
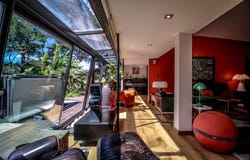
Laurent VAGINAY, , and Kévin LAUSSU, Art Historian, Malaye ! Patrimoines, have the honor of presenting the iconic villa designed in 1959 by architect Philippe Lissalt. Quietly tucked away in a peaceful corner of the Dax area, the residence catches the eye with its formal lines and contemporary design straight out of a David Hockney painting. This villa is intended for personal use and that of his family. As the eleventh work of his career, it stands as a manifesto in a Landes landscape recently unsettled by the radical works of Duplantier, Hébrard, Latappy, Madoz-Moussard, de Guénin and Guichemerre. Faithful to Le Corbusier's teaching, Lissalt equips his residence with a reinforced concrete slab supported on stilts, creating a free-plan. Natural light is provided by a long run of windows, while the roof rests on a series of peripheral tubular posts releasing a free façade to the south. The only deviation from the Corbusian lineage is a pitched roof, preferred to a flat roof deemed too uncertain for the locality. Developed along its entire length, the dwelling rethinks the traditional organization used in bourgeois houses of the region. In the living room and dining room, symmetrically placed on either side of a vestibule, house open spaces orbit around a spacious living room open to the garden and the pool. The architect skillfully leverages the light brought by the ceiling height. Quoting Neutra, this strip of glass frames above a peripheral gallery provides illumination without direct sun exposure. Doors and pocket doors allow modulation of spaces and the opening of the living room, the master bedroom and the bathroom to the exterior. The house orientation (east-west axis) favors natural ventilation. Functional and rational, the dwelling includes four bedrooms, two bathrooms, a laundry/boiler room, and a large garage. A slender central corridor distributes all these rooms; for ergonomic reasons it includes custom wood wardrobes that form the dividing wall of the north bedroom. The home sits in a tree-lined garden set back from the street, on the upper part of the site. In addition to the pool and its distinctive Arudy-dsa tiled coping carefully leveled (the architect is native of Oloron-Sainte-Marie, nearby), the property includes an annex equipped with an summer kitchen, a basin and two suspended terraces. Shortly after completion, Lissalt expanded the living room by adding a conservatory. An overhang at the south façade was added; this new work, trapezoidal in shape, is inspired by Villa Fargues in St-Paul-lès-Dax (Hondelatte arch., 1969). After the Lissalts left in 2006, the villa was enlarged and refreshed in a contemporary spirit while preserving most of the original arrangements. This renovation introduced wood veneer, a rebalancing of colors in the Corbusier color keyboard spirit, and the redistribution of the bathroom. This early achievement is among Lissalt's most interesting creations. He is mainly remembered for the emblematic Victoria-Surf residence in Biarritz (in collaboration with Lesgourgues, 1977). Agency fees are paid by the purchaser, i.e., 4.00% including tax of the price excluding agency fees. Contact Laurent VAGINAY, Sole Proprietor with Limited Liability, Commercial Agent (RSAC No. 497 920 678, DAX Registry) (ref. 614377)
Property Details
Basic Info
Basic Info
Property Type
House
Building Size
188.00 m2
Rooms
4 bedroom(s), 1 bathroom(s)
Address
Dax, Aquitaine 40100
Contact Agent
Contact Agent
Email enquiry to DIGITRE GROUP - Optimhome
Laurent Vaginay
What's your enquiry about?
By clicking "Submit", you accept our Privacy Policy and acknowledge that as the agent for this property is located overseas, your information may not be handled in accordance with the privacy laws applicable to this website.
Property ID: 310110042981
Original Property ID: GRCCI-A9e8kq0npa7ltjs6* THIS SERVICE MAY CONTAIN TRANSLATIONS POWERED BY GOOGLE. GOOGLE DISCLAIMS ALL WARRANTIES RELATED TO THE TRANSLATIONS, EXPRESS OR IMPLIED, INCLUDING ANY WARRANTIES OF ACCURACY, RELIABILITY, AND ANY IMPLIED WARRANTIES OF MERCHANTABILITY, FITNESS FOR A PARTICULAR PURPOSE AND NONINFRINGEMENT.
Similar Properties
These similar properties are shown based on the property type and distance to this listing.