

Cuxac-Cabardes, Languedoc-Roussillon 11390
 4
4 1
1|House
AUD $372,445
EUR €229,500
Published on: 27 Aug 2026
Last updated on: 22 Sep 2026
Property ID: 310119678219
Translate to English
Cuxac-Cabardes, Languedoc-Roussillon 11390
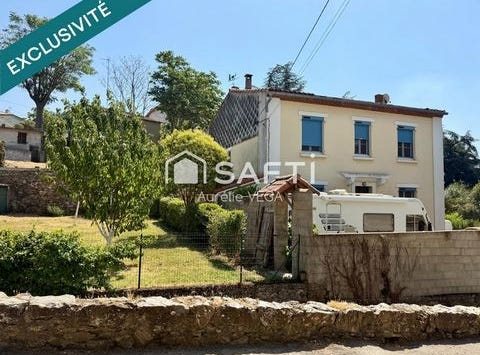
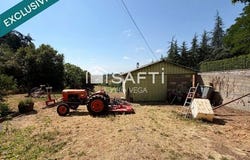
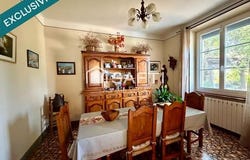
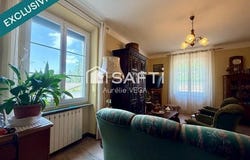
Reference: AGHX-T763258. Located in Villanière, this property offers generous living spaces, extensive grounds and numerous possibilities for future development. The main house provides approximately 155 m² of living space over two floors. The ground floor comprises a kitchen, living room, dining room, office and WC. Upstairs, the sleeping area features 4 bedrooms, a shower room and a second WC. Well maintained over the years, the house benefits from several valuable features, including a heat pump, double glazing, solar-powered roller shutters on most windows and photovoltaic panels with an ongoing electricity resale contract. Outside, the property offers approximately 8,300 m² of land, making it particularly appealing to anyone seeking space or wishing to keep animals. Another major asset is the independent second building of approximately 36 m², together with a basement storeroom of around 9.5 m². This building offers a wide range of possibilities: garage, workshop, grocery shop, storage space or the potential creation of a small independent dwelling, subject to the necessary planning permissions. A new electricity meter will be required. A detached garage, boiler room and additional storage areas complete the property. Contact me for further information or to arrange a viewing.
Property Details
Basic Info
Basic Info
Property Type
House
Land Size
8,590.00 m2
Building Size
155.00 m2
Rooms
4 bedroom(s), 1 bathroom(s)
Address
Cuxac-Cabardes, Languedoc-Roussillon 11390
Contact Agent
SAFTI
Safti
Get in touch
Contact Agent
Contact Agent
Email enquiry to Safti
SAFTI
What's your enquiry about?
By clicking "Submit", you accept our Privacy Policy and acknowledge that as the agent for this property is located overseas, your information may not be handled in accordance with the privacy laws applicable to this website.
Property ID: 310119678219
Original Property ID: ARKDI-356057788181095802* THIS SERVICE MAY CONTAIN TRANSLATIONS POWERED BY GOOGLE. GOOGLE DISCLAIMS ALL WARRANTIES RELATED TO THE TRANSLATIONS, EXPRESS OR IMPLIED, INCLUDING ANY WARRANTIES OF ACCURACY, RELIABILITY, AND ANY IMPLIED WARRANTIES OF MERCHANTABILITY, FITNESS FOR A PARTICULAR PURPOSE AND NONINFRINGEMENT.
Similar Properties
These similar properties are shown based on the property type and distance to this listing.