

Cublize, Rhône 69550
 6
6 1
1|House
AUD $505,609
EUR €311,000
Published on: 27 Mar 2026
Last updated on: 26 Sep 2026



Property ID: 310106744324
Translate to English
Cublize, Rhône-Alpes 69550
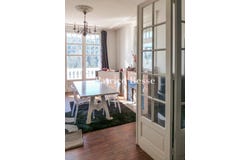
An early 20th-century, 190-m² manor house in a 3,440-m² garden, in the Beaujolais Vert sector, in a village near to the Lac des Sapins lake. The sloping plot is not far from the church but faces away from the village's centre, towards the Beaujolais mounts covered in fir tree forests. After passing through the entrance gate, on the flat part of the garden, the main facade of the house erected in the 20th century can be seen. There is a separate carport for parking, on a gravelled courtyard. The main house, with a traditional square layout, espouses the architectural style of country manor houses of its time. It is topped by a mansard roof, whose visible slopes are made of slate, and has large windows. Its designer graced it with an archetypal feature, borrowed from the Anglo-Norman style, namely a multi-sided, protruding bay window on the ground floor, topped by a first-floor balcony. To the south, next to the raised patio, the plot stretches towards the river, including a geometrically shaped swimming pool and boasting far-ranging views of the surrounding countryside.
Property Details
Basic Info
Indoor Feature
Outdoor Feature
Basic Info
Property Type
House
Land Size
3,541.00 m2
Building Size
195.00 m2
Rooms
6 bedroom(s), 1 bathroom(s)
Address
Cublize, Rhône 69550
Contact Agent
Contact Agent
Email enquiry to PB SAS
Patrice Besse
What's your enquiry about?
By clicking "Submit", you accept our Privacy Policy and acknowledge that as the agent for this property is located overseas, your information may not be handled in accordance with the privacy laws applicable to this website.
Property ID: 310106744324
Original Property ID: GRCCI-Abdtt33l3x0zpdtw* THIS SERVICE MAY CONTAIN TRANSLATIONS POWERED BY GOOGLE. GOOGLE DISCLAIMS ALL WARRANTIES RELATED TO THE TRANSLATIONS, EXPRESS OR IMPLIED, INCLUDING ANY WARRANTIES OF ACCURACY, RELIABILITY, AND ANY IMPLIED WARRANTIES OF MERCHANTABILITY, FITNESS FOR A PARTICULAR PURPOSE AND NONINFRINGEMENT.
Similar Properties
These similar properties are shown based on the property type and distance to this listing.