

Crosville-sur-Scie, Upper Normandy 76590
 3
3 2
2|House
AUD $371,507
EUR €231,000
Published on: 24 May 2026
Last updated on: 06 Oct 2026
Property ID: 310108249726
Translate to English
Crosville-sur-Scie, Upper Normandy 76590
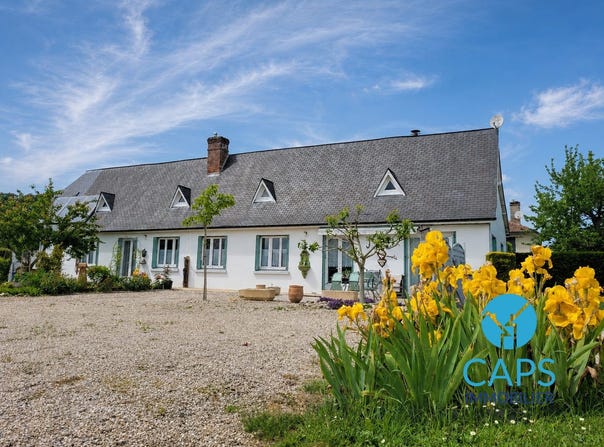
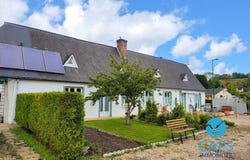
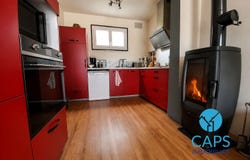
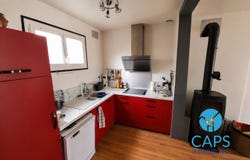
Single-story country house built in 1894, located in the heart of the Scie Valley. Just 15 minutes from Dieppe and its port, and 45 minutes from Rouen. The interior comprises: A cosy living room, a convivial dining room, and a fitted kitchen. 3 bedrooms and 2 bathrooms. A large laundry/pantry offering maximum storage (ideal for a second refrigerator, a freezer, and garden equipment). The big plus: Strong potential for expansion! The attic (100 m2 of floor space, 50 m2 Carrez law) is already insulated and can be easily converted to meet your needs (extra bedrooms, office, playroom). Set on a 1,690 m² plot facing full south, the property features a large gravel courtyard, a lawn area, and a vegetable plot corner. A double garage and a separate workshop complete the exterior. Technical and energy highlights: Primary heating: Recent heat pump, paired with a solar panel to optimize energy bills. Ambient heating: A high-performance wood stove in the kitchen/living area. Ventilation: Double-flow VMC installed, ensuring excellent air quality and enhanced thermal insulation. Wastewater treatment: Full mains drainage compliant. BLONDEL Mathieu > Fees payable by the seller. Energy class B, Climate class A. Average annual energy expenditures for standard use estimated between 610.00 and 826.00 euros based on energy prices in 2023. Georisques risk information for this property is available on the Géorisques website. Your Caps immobilier advisor: Mathieu Blondel Commercial agent (Sole proprietor). We compensate introducers; you help us, we reward you!
Property Details
Basic Info
Basic Info
Property Type
House
Land Size
1,690.00 m2
Building Size
115.00 m2
Rooms
3 bedroom(s), 2 bathroom(s)
Address
Crosville-sur-Scie, Upper Normandy 76590
Contact Agent
Contact Agent
Email enquiry to TRANSAXIA SUD OUEST
What's your enquiry about?
By clicking "Submit", you accept our Privacy Policy and acknowledge that as the agent for this property is located overseas, your information may not be handled in accordance with the privacy laws applicable to this website.
Property ID: 310108249726
Original Property ID: GRCCI-Aolnbeqipcp3t801* THIS SERVICE MAY CONTAIN TRANSLATIONS POWERED BY GOOGLE. GOOGLE DISCLAIMS ALL WARRANTIES RELATED TO THE TRANSLATIONS, EXPRESS OR IMPLIED, INCLUDING ANY WARRANTIES OF ACCURACY, RELIABILITY, AND ANY IMPLIED WARRANTIES OF MERCHANTABILITY, FITNESS FOR A PARTICULAR PURPOSE AND NONINFRINGEMENT.
Similar Properties
These similar properties are shown based on the property type and distance to this listing.