

Coussac-Bonneval, Limousin 87500
 2
2 1
1|House
AUD $499,363
EUR €310,500
Published on: 14 Sep 2026
Last updated on: 06 Oct 2026
Property ID: 310110140019
Translate to English
Coussac-Bonneval, Limousin 87500
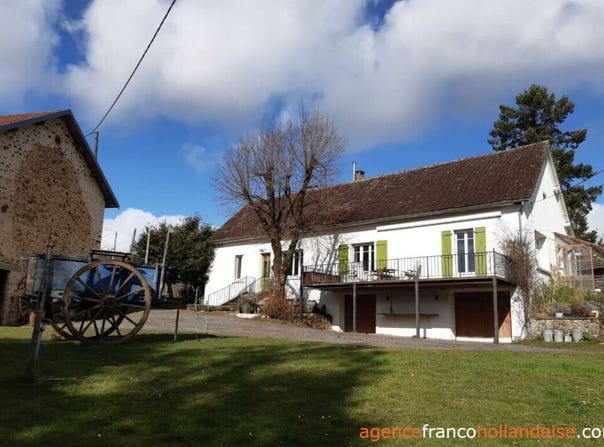
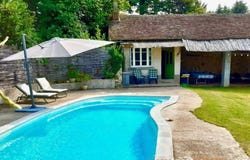
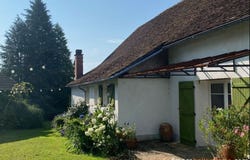
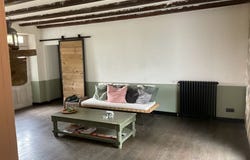
The spacious kitchen of about 36 m² is the heart of the house. With its exposed beams, stone walls, parquet flooring and wood stove, this room exudes an authentically rustic atmosphere. From the kitchen, you have direct access to a raised terrace, ideal for outdoor meals and enjoying the surroundings. On the ground floor there is a bathroom, separate toilets, two bedrooms, and a spacious living room of about 28 m², featuring a ceiling with exposed beams, a wood stove and direct access to the rear terrace. The living room also has a separate entrance, which allows flexible layout of the house and offers various possible uses. Upstairs is a large attic that can still be converted, subject to obtaining the necessary permits. Outdoor spaces and outbuildings Externally, the property also offers many possibilities. It has a heated saline swimming pool of about 9 x 4.5 metres, with a pool house including a summer kitchen and water supply. It also includes a large barn with a covered area, a traditional bread oven, and a spacious barn of about 182 m² per floor, the ground floor housing old stables. The property sits on over 2 hectares of land, providing plenty of space, privacy and possibilities for animals, leisure or future development. Create a ensemble The neighbouring property is also for sale (reference 1077). This allows creating a unique and versatile ensemble in a peaceful rural setting, in a idyllic and quiet location, in a small hamlet near Coussac-Bonneval. The ensemble consists of two standalone houses, two heated pools, various outbuildings and over 3.4 hectares of land. An ideal opportunity for those seeking a large family property, a property offering rental possibilities or a tourism project. The blend of authentic elements, privacy, space and numerous possible uses makes this offering exceptional.
Property Details
Basic Info
Indoor Feature
Outdoor Feature
Basic Info
Property Type
House
Land Size
20,284.00 m2
Building Size
117.00 m2
Rooms
2 bedroom(s), 1 bathroom(s)
Address
Coussac-Bonneval, Limousin 87500
Contact Agent
Contact Agent
Email enquiry to PI
Inge VAN DER ZIEL
What's your enquiry about?
By clicking "Submit", you accept our Privacy Policy and acknowledge that as the agent for this property is located overseas, your information may not be handled in accordance with the privacy laws applicable to this website.
Property ID: 310110140019
Original Property ID: GRCCI-Ayi55cvzwx1m7b59* THIS SERVICE MAY CONTAIN TRANSLATIONS POWERED BY GOOGLE. GOOGLE DISCLAIMS ALL WARRANTIES RELATED TO THE TRANSLATIONS, EXPRESS OR IMPLIED, INCLUDING ANY WARRANTIES OF ACCURACY, RELIABILITY, AND ANY IMPLIED WARRANTIES OF MERCHANTABILITY, FITNESS FOR A PARTICULAR PURPOSE AND NONINFRINGEMENT.
Similar Properties
These similar properties are shown based on the property type and distance to this listing.