

Courtenay, Centre-Val de Loire 45320
 6
6|House
AUD $624,799
EUR €385,000
Published on: 10 Jun 2026
Last updated on: 26 Sep 2026
Property ID: 310108649387
Translate to English
Courtenay, Centre-Val de Loire 45320
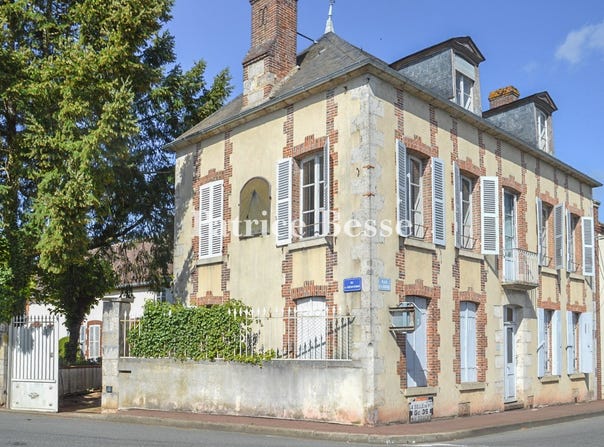
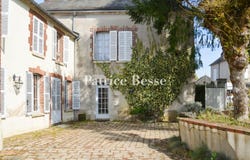
An authentic upper-middle-class house with a former presbytery and an old stable, nestled in the heart of a village in France's Loiret department. The plot covers 5,320m². The house stands on the village square, opposite a 12th-century church. A wrought-iron gate leads into a paved courtyard, which brings together all the property's main sections. The upper-middle-class house connects inside to a former presbytery. There is also a stable, converted into a dwelling. The home offers a total floor area of around 320m², excluding the loft space. The section protruding at a right angle also houses a technical installations room, a workshop and a door leading up to the loft. A two-level barn with a 117m² floor area houses a garage. This barn also has an open-sided part that leads out to a small inner courtyard and to a walled, tree-dotted garden with a swimming pool. Lastly, there is another outbuilding with a 37m² floor area. It houses a workshop, a summer kitchen and a lavatory.
Property Details
Basic Info
Indoor Feature
Outdoor Feature
Basic Info
Property Type
House
Land Size
5,320.00 m2
Building Size
320.00 m2
Rooms
6 bedroom(s)
Address
Courtenay, Centre-Val de Loire 45320
Contact Agent
Contact Agent
Email enquiry to PB SAS
Patrice Besse
What's your enquiry about?
By clicking "Submit", you accept our Privacy Policy and acknowledge that as the agent for this property is located overseas, your information may not be handled in accordance with the privacy laws applicable to this website.
Property ID: 310108649387
Original Property ID: GRCCI-Aiuocscxv7jsmp4f* THIS SERVICE MAY CONTAIN TRANSLATIONS POWERED BY GOOGLE. GOOGLE DISCLAIMS ALL WARRANTIES RELATED TO THE TRANSLATIONS, EXPRESS OR IMPLIED, INCLUDING ANY WARRANTIES OF ACCURACY, RELIABILITY, AND ANY IMPLIED WARRANTIES OF MERCHANTABILITY, FITNESS FOR A PARTICULAR PURPOSE AND NONINFRINGEMENT.
 2
2