

Cournonterral, Languedoc-Roussillon 34660
 4
4 1
1|House
AUD $802,601
EUR €495,000
Published on: 12 Aug 2026
Last updated on: 30 Sep 2026

Property ID: 310109780533
Translate to English
Cournonterral, Languedoc-Roussillon 34660
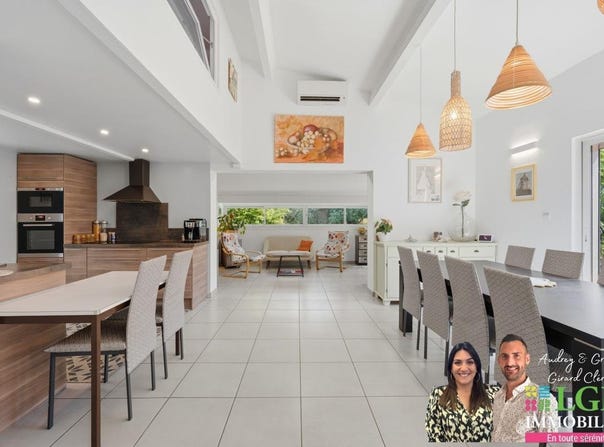
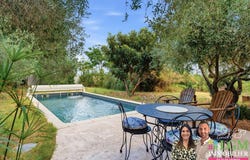
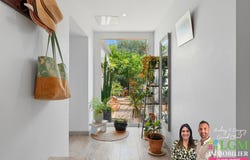
EN EXCLUSIVITY Behind its gate hides a house that looks like a vacation home, where volumes, light and garden invite you to live as much outside as inside. Some houses are not defined by a surface area alone. They provide a feeling. From the entrance, the tone is set. An elegant light well naturally draws the eye to the garden and bathes the space in soft, warm light. Built on a tree-lined plot of over 1,000 m², this 4-sided villa offers 130 m² of living space, completed by a detached 21 m² garage, a 9 m² technical room with shower and toilet, as well as an approx. 14 m² mezzanine in the living area. Designed during the enlargement completed in 2016, the night area offers ideal comfort for family life with three air-conditioned bedrooms, two of which open onto the garden, a bathroom with shower and bathtub, a bright office, an extra room that can easily become a fourth bedroom, and a second independent toilet. Then comes a few steps And the house reveals all its personality. A former barn, fully rehabilitated, houses a superb living area of about 60 m². The high ceilings, wide bay windows and cross light create a rare atmosphere where kitchen, living room and dining room merge. In winter, the wood stove gathers the family around a warm ambiance. In summer, the bay windows give way to terraces, a pergola and the garden, creating a natural continuity between indoors and outdoors. Next to the kitchen, a pantry, a laundry room and the mezzanine complete a particularly functional layout. Outside, everything invites you to slow down. Palms, olive trees and Mediterranean species surround the pool with an electric roller shutter, offering a true holiday spirit. The detached garage is complemented by a technical room with shower and toilet, especially practical after a swim or for hosting family and friends. An address designed for everyday life Located in a sought-after residential area, the house benefits from quick access to schools, nearby shops, sports facilities and the Cournonterral high school, whose opening is planned for September 2026. The features - 4-sided, non-semi-detached villa - Tree-lined plot of over 1,000 m² - 130 m² of living space - Enlargement completed in 2016 - Living area of nearly 60 m² - 4 possible bedrooms + office - Detached 21 m² garage - Technical room of 9 m² with shower and toilet - Mezzanine of about 14 m² - 8 4 m pool with electric roller shutter - Air conditioning throughout the house - Wood stove - Fully equipped kitchen - Aluminium double glazing - Centralized electric roller shutters - Fibre optic - Electrified gate and garage door - Videophone - Energy performance diagnostic: C - No work required The blend of a contemporary extension and a rehabilitated old barn gives birth to a characterful, warm, and distinctive house, conceived for those who seek far more than a simple villa. Some houses are visited. Others are felt. This one unquestionably belongs to the second category. Contact me today to arrange your visit. This real estate advertisement has been written under the editorial responsibility of Mr. Grégory Clérel, commercial agent (EI registered with the Montpellier Trade Court under RSAC number 982 663 502) The information on the risks to which this property is exposed is available on the Géorisques website: Agency fees are borne by the seller. Agency reference: 15534
Property Details
Basic Info
Indoor Feature
Outdoor Feature
Basic Info
Property Type
House
Land Size
1,000.00 m2
Building Size
130.00 m2
Rooms
4 bedroom(s), 1 bathroom(s)
Address
Cournonterral, Languedoc-Roussillon 34660
Contact Agent
Contact Agent
Email enquiry to LGM IMMOBILIER
Grégory Clérel
What's your enquiry about?
By clicking "Submit", you accept our Privacy Policy and acknowledge that as the agent for this property is located overseas, your information may not be handled in accordance with the privacy laws applicable to this website.
Property ID: 310109780533
Original Property ID: GRCCI-Avqy5uhxyslpq40z* THIS SERVICE MAY CONTAIN TRANSLATIONS POWERED BY GOOGLE. GOOGLE DISCLAIMS ALL WARRANTIES RELATED TO THE TRANSLATIONS, EXPRESS OR IMPLIED, INCLUDING ANY WARRANTIES OF ACCURACY, RELIABILITY, AND ANY IMPLIED WARRANTIES OF MERCHANTABILITY, FITNESS FOR A PARTICULAR PURPOSE AND NONINFRINGEMENT.
Similar Properties
These similar properties are shown based on the property type and distance to this listing.