

Cornebarrieu, Midi-Pyrénées 31700
LATEST
 6
6 1
1|House
AUD $1,474,896
EUR €909,150
Published on: 28 Sep 2026
Last updated on: 02 Oct 2026
Property ID: 310120012938
Translate to English
Cornebarrieu, Midi-Pyrénées 31700
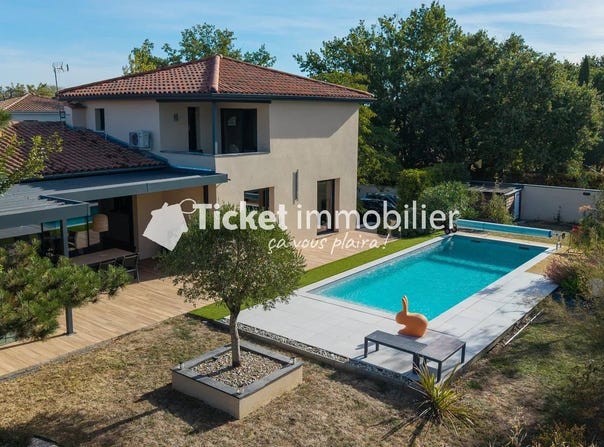
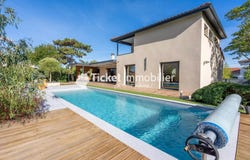
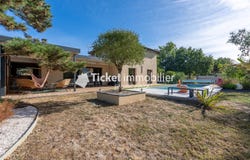
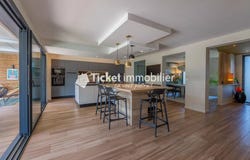
CORNEBARRIEU: FAMILY HOME OF 304.16 M² WITH SWIMMING POOL, FOUR SUITES AND SHADY GARDEN In Cornebarrieu, sought-after western Toulouse suburb, a few minutes from Blagnac, the airport, major aviation sites and the MEETT exhibition park, this approximately 304 m² habitable house has been fully renovated and reorganized. It offers generous volumes, plenty of natural light, carefully chosen contemporary materials and very good energy performance (DPE B). Every space has been designed for daily comfort as well as entertaining. The house is spread over three levels and adapts to all lifestyles: large family, blended family, hosting a parent or friends, teleworking. Its four suites are distributed across the different levels, ensuring privacy and independence for everyone. MAIN LEVEL: A LIVING SPACE TURNED TOWARD THE OUTDOOR The 10 m² entrance, with a separate WC, opens onto a superb ~75 m² living area that combines kitchen, living room and dining room. The 29 m² kitchen is its heart. It is elegant and functional, with matte anthracite fronts, a built-in oven column, a wooden storage niche for open shelves and a large central island extended by a wooden table for everyday meals. The dropped ceiling integrates spotlights and the hood, and brass suspensions highlight the island. The 31 m² living room and 15 m² dining room complete this convivial space. The dining room is air-conditioned, bathed in light by its full-height windows, and a wooden lattice lightly delineates it. Wide aluminum sliding glass doors open onto the covered terrace. The parquet-effect tiling continues from inside to outside, creating a true continuity between the house and the garden. This level also houses a 6 m² utility room and a first ~25 m² suite: a bedroom, a bathroom with a bathtub, a countertop basin and backlit mirror, and a laundry room. UPPER LEVEL: AN EXCEPTIONAL PARENTAL SUITE Upstairs, the ~40 m² parental suite forms a genuine private space. It includes an 18 m² bedroom, a 6 m² dressing room and a spectacular over 14 m² bathroom. This features a large Italian shower with rain ceiling, separated by a wall of glossy green-tinted faience, matte black fittings, a large double vanity on a light wood suspended unit, a backlit large mirror, a dressing table and ample storage. Its windows overlook the treetops. A private ~6 m² terrace completes the suite. LOWER LEVEL: FAMILY AND GUEST SPACE This level is fully finished. It is organized around a wide 13 m² landing and includes: - a large 34 m² room, currently TV lounge and sports area, ideal also as a games room, home cinema or large bedroom - a 14.5 m² suite with its shower room - a nearly 17 m² suite with dressing and shower room - an 11 m² bedroom, currently used as an office - a nearly 7 m² dressing room and a closet - a separate WC This level provides great independence for teenagers, guests or an accommodated parent, and suits teleworking perfectly. EXTERIORS: A HOLIDAY FEEL ALL YEAR ROUND The landscaped, tree-filled garden has been laid out with much care: a olive tree in raised bed, pines, banana trees, bamboo and planting beds. The swimming pool is the centerpiece. The basin with a light gray liner is surrounded by coping stones and a light-toned tiled deck, a wooden deck and a strip of artificial grass along the terrace. It features a bubble cover with a reel. The large covered terrace, on an aluminum structure, hosts an outdoor lounge and a dining area, sheltered from sun and weather. With its wood-cladding wall with horizontal slats, wicker pendant lights and an outdoor summer kitchen, it becomes an additional living space in nice weather. The property also includes: - a 31.5 m² workshop - a garden shed - a gravel courtyard for parking several vehicles - access to the house via a brick staircase surrounded by planted beds COMFORT AND ENERGY PERFORMANCE Air/air heat pump cooling and heating with a pellet stove as a supplement Aluminum double-glazed windows with thermal break an
Property Details
Basic Info
Basic Info
Property Type
House
Building Size
304.00 m2
Rooms
6 bedroom(s), 1 bathroom(s)
Address
Cornebarrieu, Midi-Pyrénées 31700
Contact Agent
Contact Agent
Email enquiry to Ticket Immobilier
What's your enquiry about?
By clicking "Submit", you accept our Privacy Policy and acknowledge that as the agent for this property is located overseas, your information may not be handled in accordance with the privacy laws applicable to this website.
Property ID: 310120012938
Original Property ID: GRCCI-Af0h2bh4k5ikq163* THIS SERVICE MAY CONTAIN TRANSLATIONS POWERED BY GOOGLE. GOOGLE DISCLAIMS ALL WARRANTIES RELATED TO THE TRANSLATIONS, EXPRESS OR IMPLIED, INCLUDING ANY WARRANTIES OF ACCURACY, RELIABILITY, AND ANY IMPLIED WARRANTIES OF MERCHANTABILITY, FITNESS FOR A PARTICULAR PURPOSE AND NONINFRINGEMENT.
Similar Properties
These similar properties are shown based on the property type and distance to this listing.