

Corenc, Rhône 38700
 4
4 1
1|House
AUD $2,097,221
EUR €1,290,000
Published on: 06 Sep 2026
Last updated on: 01 Oct 2026
Property ID: 310110034291
Translate to English
Corenc, Rhône-Alpes 38700
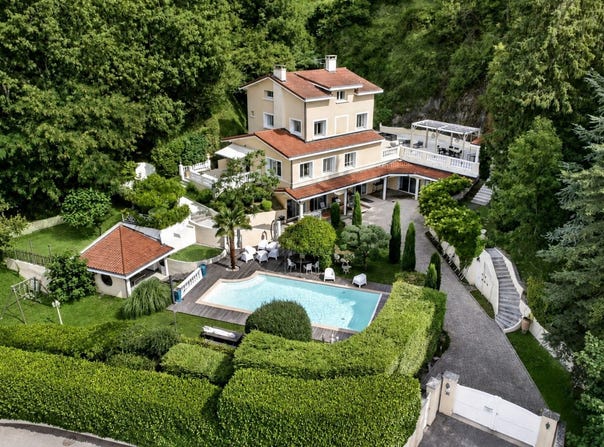
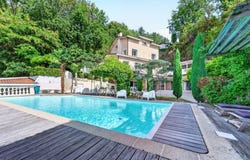
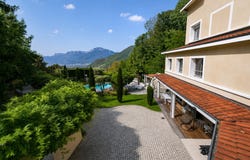
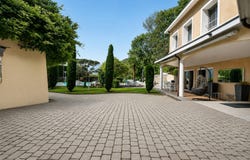
To Corenc, just a few minutes from Grenoble, this 335 m² residence offers a continuous view of the Vercors massif. The surrounding landscaped plot of 2,675 m² has been designed to preserve the property's privacy while multiplying viewpoints. The reception, over 80 m², is organized around a high-end open-plan kitchen, a living room and a bright dining area, extended by two terracesone for evening meals, the other, larger, equipped with a summer kitchen for entertaining without counting. Below, the saltwater pool measuring 13 x 5 m and its pool house create a true outdoor living space, shaded by pergolas. On the upper floor, three bedrooms with closets benefit from a generous landing that could become a playroom or reading nook. The top level yields to the master suite, about 57 m² conceived as a standalone apartment: bedroom, dressing room, relaxation area, and an en-suite bathroom open to the Vercors. Two features further distinguish this property: a cinema room carved into the rock, and an independent apartment to welcome family or friends with complete autonomy, as well as a 45 m² garage. The house has been designed for comfort in the details: underfloor heating, aluminum and reinforced double-glazed PVC joinery, insulated roof, and a secure enclosed property. Fees charged to the seller. Energy class D, Climate class D Estimated average annual energy expenditures for standard use, based on 2021 energy prices: between 3,950.00 and 5,380.00. Your eXp Realty advisor: Romain VIAL Commercial agent (Sole proprietorship) RSAC 484 273 156 RCP Sérénis No. ACI31249
Property Details
Basic Info
Basic Info
Property Type
House
Land Size
2,675.00 m2
Building Size
335.00 m2
Rooms
4 bedroom(s), 1 bathroom(s)
Address
Corenc, Rhône 38700
Contact Agent
Contact Agent
Email enquiry to Exp Global France
What's your enquiry about?
By clicking "Submit", you accept our Privacy Policy and acknowledge that as the agent for this property is located overseas, your information may not be handled in accordance with the privacy laws applicable to this website.
Property ID: 310110034291
Original Property ID: GRCCI-Au02mxt1wloqrw47* THIS SERVICE MAY CONTAIN TRANSLATIONS POWERED BY GOOGLE. GOOGLE DISCLAIMS ALL WARRANTIES RELATED TO THE TRANSLATIONS, EXPRESS OR IMPLIED, INCLUDING ANY WARRANTIES OF ACCURACY, RELIABILITY, AND ANY IMPLIED WARRANTIES OF MERCHANTABILITY, FITNESS FOR A PARTICULAR PURPOSE AND NONINFRINGEMENT.
Similar Properties
These similar properties are shown based on the property type and distance to this listing.