

CORDES SUR CIEL, Midi-Pyrénées 81170
 5
5 2
2|House
AUD $1,110,992
EUR €690,000
Published on: 26 Apr 2026
Last updated on: 30 Sep 2026
Property ID: 310107578390
Translate to English
CORDES SUR CIEL, Occitanie 81170
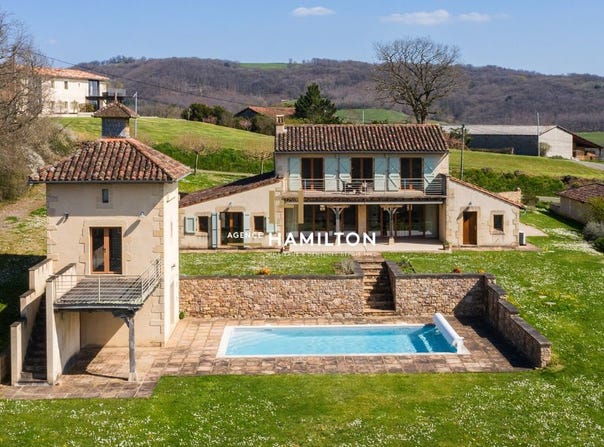
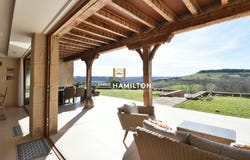
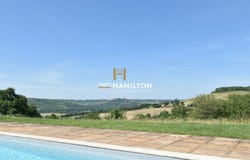
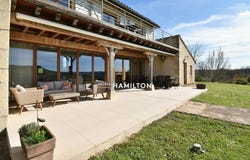
THE HAMILTON CORDES-SUR-CIEL AGENCY INVITES YOU TO DISCOVER EXCLUSIVELY: ST MARCEL CAMPES - Located only five minutes by car from the shops, this property enjoys a peaceful environment with a breathtaking view of Cordes-sur-Ciel from the hillsides of Saint-Marcel. The two houses were built in 2012 on a landscaped plot of more than 5000 m2, the main house offering about 170 m2 of living space to which are added about 45 m2 of living space of the dovecote and the outdoor spaces, including two terraces. The entrance is through a covered porch, then through a hall distributing a large double living room of more than 60 m2 with fireplace and high combustion wood stove. The open-plan kitchen, in "art deco" style, with granite worktops, fits perfectly into this convivial space, the whole opening onto a terrace of about 50 m2, half sheltered - covered, insulated and equipped with awnings - allowing you to enjoy it in all seasons, rain or very hot. Large full-width folding bay windows connect the living room to the covered terrace, unifying interior and exterior to create a homogeneous space of about 110 m2. Never seen before! The ground floor includes a master suite of more than 35 m2 with built-in dressing cabinets, bathroom, shower and toilet. From the living room, there is access to the laundry room - used as a cellar and technical room - with direct access to the outside, as well as to the garage from the inside, and a separate toilet for your guests in particular. Upstairs, a custom-made staircase leads to a landing distributing an office of 9 m2, easily convertible into a fourth bedroom, as well as two other bedrooms of approximately 14 m2 each. The first has its own shower room with WC, while a third bathroom with WC of 6.5 m2 completes this level. The two shower rooms on the first floor are equipped with electric underfloor heating for optimal comfort. The three upstairs rooms - bedrooms and office - open, thanks to large bay windows, onto a 30 m2 terrace overlooking the garden, the pool and the valley, offering a breathtaking view of the surroundings. The heated salt water swimming pool, with a depth of 1.25 m, is located below the house and is integrated into a carefully landscaped outdoor area of terraces and relaxation areas. An outdoor shower has been provided. The dovecote comprises on the ground floor a covered terrace, a pool room, a kitchen/summer lounge and a shower room with WC. Upstairs, a terrace on solid oak pillars leads to a fifth independent bedroom of approximately 19 m2, with cathedral ceiling, exposed oak beams, shower room and toilet - ideal for entertaining or entertaining friends. As for parking, the garage of more than 20 m2 (6 m deep) can shelter a vehicle, while the courtyard in front of the house offers the possibility of parking several. The house benefits from full thermal comfort thanks to an underfloor heating and cooling system present in all the rooms on the ground floor. Continuous flow ventilation, coupled with a heat pump, ensures the constant renewal of the air, participating in the heating in winter and the air conditioning in summer. The whole is completed by high-performance double glazing and fibre optics, guaranteeing an energy-efficient home that is particularly pleasant to live in on a daily basis. The domestic hot water circuit works in a loop, ensuring immediate availability of hot water. The two septic tanks comply with the standards in force, and underground rainwater recovery tanks, totalling 5,000 litres, have been installed. The local urban plan (PLU) classifies part of the land as a building zone, thus offering the possibility of developing additional outbuildings according to your projects. 3D VIRTUAL TOUR + 2D LAYOUT PLANS AVAILABLE ON OUR WEBSITE (REF. 31302) WE ALSO SPEAK FRANÇAIS - WE SPREKEN OOK NEDERLANDS Frederic BASTEMEIJER and Jean-Philippe GRENIER Hamilton Cordes-sur-Ciel Agency, among the Most Beautiful Villages in France Groupe Selection Habitat FILE AVAILABLE O
Property Details
Basic Info
Indoor Feature
Outdoor Feature
Basic Info
Property Type
House
Land Size
5,421.00 m2
Building Size
217.00 m2
Rooms
5 bedroom(s), 2 bathroom(s)
Address
CORDES SUR CIEL, Midi-Pyrénées 81170
Contact Agent

Frederic BASTEMEIJER
Contact Agent
Contact Agent
Email enquiry to Selection Habitat - AGENCE HAMILTON CORDES-SUR-CIEL
Frederic BASTEMEIJER
What's your enquiry about?
By clicking "Submit", you accept our Privacy Policy and acknowledge that as the agent for this property is located overseas, your information may not be handled in accordance with the privacy laws applicable to this website.
Property ID: 310107578390
Original Property ID: EDENI-116098731* THIS SERVICE MAY CONTAIN TRANSLATIONS POWERED BY GOOGLE. GOOGLE DISCLAIMS ALL WARRANTIES RELATED TO THE TRANSLATIONS, EXPRESS OR IMPLIED, INCLUDING ANY WARRANTIES OF ACCURACY, RELIABILITY, AND ANY IMPLIED WARRANTIES OF MERCHANTABILITY, FITNESS FOR A PARTICULAR PURPOSE AND NONINFRINGEMENT.
Similar Properties
These similar properties are shown based on the property type and distance to this listing.