

Connaux, Languedoc-Roussillon 30330
 3
3 1
1|House
AUD $421,568
EUR €260,000
Published on: 19 Aug 2026
Last updated on: 29 Sep 2026
Property ID: 310109863327
Translate to English
Connaux, Occitanie 30330
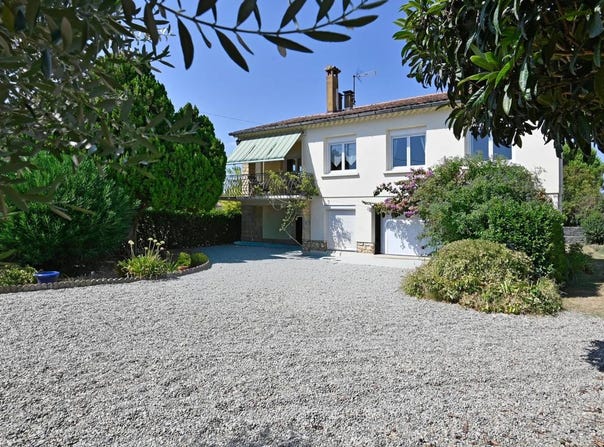
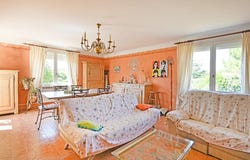
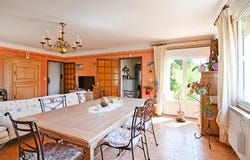
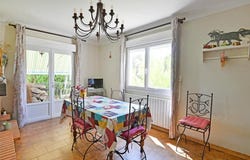
This detached house of 4 rooms develops approximately 118 m2 on the ground on two levels, in the heart of a plot of land of approximately 1,254 m2 in Connaux. It now offers 3 bedrooms, a pleasant living room extended by a south-facing terrace, as well as a fully fenced garden with a swimming pool, leaving room for beautiful outdoor facilities. The whole forms a family home that combines volumes, light and a beautiful plot of land. The living room benefits from a beautiful natural light and opens directly onto the terrace, creating a real inside/outside continuity for meals and convivial moments. The equipped kitchen allows you to enjoy the place immediately, while the presence of a separate dining room with fireplace and a living room makes the organization of the living spaces particularly comfortable. Tiled floors, electric shutters and double glazing contribute to the comfort of everyday life. The house has 3 bedrooms and an office, offering multiple possibilities of use: workspace, games room or extra bedroom depending on the needs. Built-in storage makes it easy to organize family life. The ground floor also has great potential for additional development, ideal for those who wish to create additional spaces adapted to their project. A utility room and storeroom complete the practicality, while the outbuildings and garage offer useful square meters for storage, DIY or other uses to imagine. Outside, the 1,254 m2 plot, fully fenced and with a swimming pool, is a real asset. The garden, the outdoor parking and the annexes allow many developments to be envisaged: vegetable garden, playground, relaxation area, not to mention the south-facing terrace which pleasantly extends the living room. The presence of a basement of approximately 70 m2 further adds to the storage capacity and overall potential of the property, to meet different project profiles. In terms of living environment, the house benefits from a pleasant location close to the amenities of Connaux. A primary school is about 400 m away, as is a school group nearly 500 m away, making daily life easier for families. For moments of relaxation, the Skate Park is located about 500 m away, and the Parc des Prés is also about 500 m away, offering green spaces and places to walk within walking distance. Technical characteristics - Property tax : 1090 - DPE: E - Heating method: oil - Hot water distribution method: central heating Legal notice: The information presented in this announcement has been carefully gathered by Zefir from the information available at the time of writing. They are provided for information purposes only and complement, without replacing them, the regulatory diagnoses as well as the usual technical and administrative verifications of a real estate transaction. For any official information relating to natural, mining or technological risks, it is recommended to consult the Géorisques public service. Zefir's objective is to support each buyer with transparency and rigor throughout their project. If you wish to obtain details on this property or to be guided in your steps, our team is at your disposal. If you have any questions, contact Zefir on 07 57 91 70 93.
Property Details
Basic Info
Indoor Feature
Outdoor Feature
Basic Info
Property Type
House
Land Size
1,254.00 m2
Building Size
133.00 m2
Rooms
3 bedroom(s), 1 bathroom(s)
Address
Connaux, Languedoc-Roussillon 30330
Contact Agent
Contact Agent
Email enquiry to ZEFIR IMMOBILIER
Camille Lambert
What's your enquiry about?
By clicking "Submit", you accept our Privacy Policy and acknowledge that as the agent for this property is located overseas, your information may not be handled in accordance with the privacy laws applicable to this website.
Property ID: 310109863327
Original Property ID: EDENI-119648582* THIS SERVICE MAY CONTAIN TRANSLATIONS POWERED BY GOOGLE. GOOGLE DISCLAIMS ALL WARRANTIES RELATED TO THE TRANSLATIONS, EXPRESS OR IMPLIED, INCLUDING ANY WARRANTIES OF ACCURACY, RELIABILITY, AND ANY IMPLIED WARRANTIES OF MERCHANTABILITY, FITNESS FOR A PARTICULAR PURPOSE AND NONINFRINGEMENT.
Similar Properties
These similar properties are shown based on the property type and distance to this listing.