

Concots, Midi-Pyrénées 46260
 7
7 3
3|House
AUD $688,109
EUR €424,000
Published on: 18 Jun 2026
Last updated on: 01 Oct 2026
Property ID: 310108865934
Translate to English
Concots, Midi-Pyrénées 46260
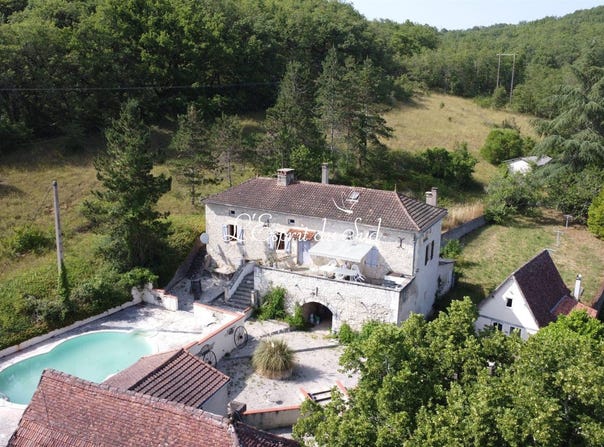
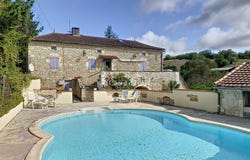
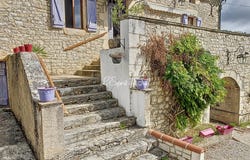
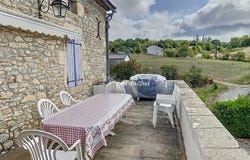
Situated in a small rural hamlet in the Lot, around 25 minutes from Cahors, this property comprises two dwellings, stone outbuildings and a swimming pool, all set on 6.7 hectares of land and woodland with riding and walking trails in the surrounding countryside. The main house comprises 5 bedrooms (112m²) and 74m² of cellars and storage space beneath the house, an adjoining 2-bedroom gîte (44m²), an 8m x 6m swimming pool, a large two-storey stone barn (48m² per floor), a garage to the side (62m²) and two small stables in the field. IN DETAIL The property is accessed via a large parking area. At the front of the main house is a large open terrace. Living room (20m²) with a built-in fireplace, exposed beams and stone walls with parquet flooring, and a bright dining room (20m²). A stone archway leads to the kitchen (10m²) fitted with built-in units, hob and oven, fridge, tiled floor and exposed beams. Entrance hall (13m²) with exposed beams. Separate WC with washbasin. Shower room and toilet, ON THE FIRST FLOOR. You will find a bathroom and five bedrooms (7m², 6m², 6m², 6m² and 5m²). All with exposed beams. Underneath the house, there is a huge barn (53m²) on two levels used for storage, workshops, etc. ... Another storage area (21m²) to the side. THE GITE Surrounded by hedges, a small open terrace with a door leading to the living room/kitchen (28m²) with a kitchen area (tiled worktop, an oven and a hob). The sitting area with a wood-burning stove. A wooden staircase leads to the first floor. The shower room (6m²) with shower cubicle, washbasin and separate toilet. Two small bedrooms, each approximately 6m². A lovely covered terrace to the side with a view over the grounds. The adjoining shed houses the Chappée boiler and oil tank On the opposite side of the courtyard, there is a large stone barn (48m² on each floor) with, on the ground floor, a cobbled floor and original feeding troughs. Potential to create a 2/3-bedroom cottage following renovation. Large double length garage to the side (63m²) Chlorine swimming pool, with alarm and concreted sunbathing areas. Just above the fields, we find the Block-built stables (32m²) Pasture and woodland covering a total of approximately 6.7 hectares with a mixture of level and sloping pasture as well as woodland. The clients used to be endurance riders and there is access to many paths from the property. for more details. Fees to be paid by the seller. Property with excessive energy consumption : Energy class F, Climate class D Estimated average amount of annual energy expenditure for standard use, based on the year's energy prices 2021: between 4322.00 and 5848.00 . Information on the risks to which this property is exposed is available on the Geohazards website: . This property is offered to you by a commercial agent (Sole proprietorship).
Property Details
Basic Info
Indoor Feature
Outdoor Feature
Basic Info
Property Type
House
Land Size
67,676.00 m2
Building Size
157.00 m2
Rooms
7 bedroom(s), 3 bathroom(s)
Address
Concots, Midi-Pyrénées 46260
Contact Agent
Contact Agent
Email enquiry to Christine JUAN
Guy SHERRATT
What's your enquiry about?
By clicking "Submit", you accept our Privacy Policy and acknowledge that as the agent for this property is located overseas, your information may not be handled in accordance with the privacy laws applicable to this website.
Property ID: 310108865934
Original Property ID: GRCCI-Aom8at1ffvrzedxq* THIS SERVICE MAY CONTAIN TRANSLATIONS POWERED BY GOOGLE. GOOGLE DISCLAIMS ALL WARRANTIES RELATED TO THE TRANSLATIONS, EXPRESS OR IMPLIED, INCLUDING ANY WARRANTIES OF ACCURACY, RELIABILITY, AND ANY IMPLIED WARRANTIES OF MERCHANTABILITY, FITNESS FOR A PARTICULAR PURPOSE AND NONINFRINGEMENT.