

Conches-en-Ouche, Upper Normandy 27190
 12
12|Other
AUD $528,370
EUR €325,000
Published on: 30 Nov 2025
Last updated on: 29 Sep 2026
Property ID: 310103803853
Translate to English
Key property information
Land Size
2,032.00 m2
Floor Area
205.00 m2
Parking Spaces
12
Conches-en-Ouche, Eure 27190
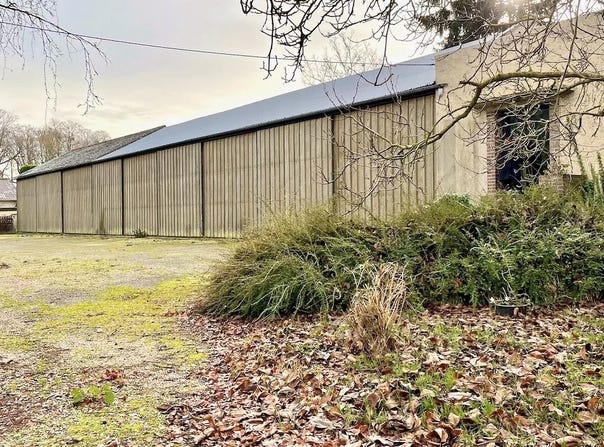
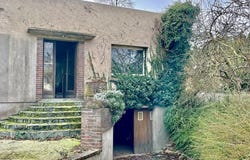
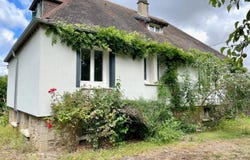
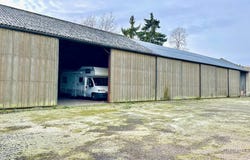
RARE. Within walking distance of Conches town centre and schools, a property complex built on a 2,032 m2 enclosed plot. It comprises: A 120 sq m (1,292 sq ft) family home with 4 bedrooms, built over a full basement with a garage. Designed for single-level living, with an east-west orientation, the ground floor comprises an entrance hall, a bright separate kitchen, a double living room with parquet flooring and a fireplace, opening onto the terrace. A hallway leads to two bedrooms with parquet flooring, a shower room, a separate WC, and access to the basement. Upstairs, there are two bedrooms, a shower room with WC, and an attic. Heating is provided by an air-to-water heat pump. The exterior walls have recently been insulated. The house is connected to mains drainage and has fiber optic internet access. Some updating is required. A 3-ROOM HOUSE of 85 m2 to renovate (former offices) comprising on the ground floor a large main room, 2 bedrooms and a shower room with WC. There is also a full basement with a garage. A 400 m2 (40m x 10m) HANGAR with a height of 4.10m, on a concrete slab.
Property Details
Basic Info
Basic Info
Property Type
Other
Parking Spaces
12
Land Size
2,032.00 m2
Address
Conches-en-Ouche, Upper Normandy 27190
Contact Agent
AGENCE SAINT CLAIR IMMOBILIER
Get in touch
Contact Agent
Contact Agent
Email enquiry to AGENCE SAINT CLAIR IMMOBILIER
AGENCE SAINT CLAIR IMMOBILIER
What's your enquiry about?
By clicking "Submit", you accept our Privacy Policy and acknowledge that as the agent for this property is located overseas, your information may not be handled in accordance with the privacy laws applicable to this website.
Property ID: 310103803853
Original Property ID: SNPII-86482323* THIS SERVICE MAY CONTAIN TRANSLATIONS POWERED BY GOOGLE. GOOGLE DISCLAIMS ALL WARRANTIES RELATED TO THE TRANSLATIONS, EXPRESS OR IMPLIED, INCLUDING ANY WARRANTIES OF ACCURACY, RELIABILITY, AND ANY IMPLIED WARRANTIES OF MERCHANTABILITY, FITNESS FOR A PARTICULAR PURPOSE AND NONINFRINGEMENT.
Similar Properties
These similar properties are shown based on the property type and distance to this listing.
 7
7