

Commelle-Vernay, Rhône 42120
 3
3|House
AUD $582,399
EUR €359,000
Published on: 11 Mar 2026
Last updated on: 02 Oct 2026

Property ID: 310106283168
Translate to English
Commelle-Vernay, Rhône-Alpes 42120
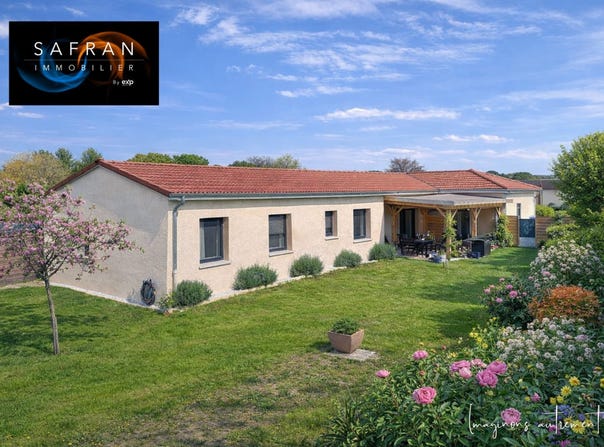
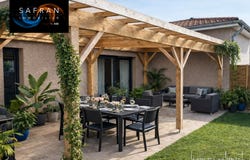
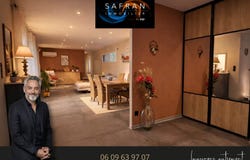
Single-story house built in 2020, offering about 131 m² of living space on a flat, fenced and shaded plot of approximately 900 m². Access is via a private driveway set back about 50 meters from the road, ensuring real tranquility while remaining in the heart of a dynamic and sought-after municipality. An electric gate opens onto an interior courtyard allowing several parking spaces. The property layout allows, if needed, the creation of a closed garage. An independent chalet completes the outdoor arrangements. The entrance opens onto a large hall that distributes the spaces fluidly. On the left, a spacious kitchen, fully equipped with high-end appliances, has direct access to an outdoor summer living room, ideal for entertaining. Opposite, a laundry/pantry and a technical room benefit from a door opening onto the courtyard, facilitating unloading of groceries. A separate WC completes this area. The living room, over 35 m² and bright, opens onto a convivial terrace. On the dining side, a 9 m² wine cellar, single-level and accessible directly from the living room, is a distinctive asset. The sleeping area, served by a corridor, includes two bedrooms with a shared bathroom accessible through sliding doors, a separate WC, and at the end of the corridor, a master suite comprising a dressing room, a bedroom and a private bathroom. A contemporary, functional and high-quality house, combining modern comfort, rational organization and preserved setting. Some photographs have been visually enhanced for illustration; the outdoor arrangements shown. Agency fees payable by the seller. Energy class B, Climate class A. Estimated average annual energy expenditure for standard use, calculated from 2021 energy prices: between 770.00 and 1042.00. The information on risks to which this property is exposed is available on the Géorisques site: . Your eXp Realty advisor: Franck BEAUDOIN DO COUTO Commercial agent (Sole proprietorship) RSAC 348540139 Bourg en Bresse
Property Details
Basic Info
Outdoor Feature
Basic Info
Property Type
House
Land Size
900.00 m2
Building Size
131.00 m2
Rooms
3 bedroom(s)
Address
Commelle-Vernay, Rhône 42120
Contact Agent
Contact Agent
Email enquiry to Exp Global France
Franck Beaudoin do couto
What's your enquiry about?
By clicking "Submit", you accept our Privacy Policy and acknowledge that as the agent for this property is located overseas, your information may not be handled in accordance with the privacy laws applicable to this website.
Property ID: 310106283168
Original Property ID: GRCCI-Afu9gfhle2i7df82* THIS SERVICE MAY CONTAIN TRANSLATIONS POWERED BY GOOGLE. GOOGLE DISCLAIMS ALL WARRANTIES RELATED TO THE TRANSLATIONS, EXPRESS OR IMPLIED, INCLUDING ANY WARRANTIES OF ACCURACY, RELIABILITY, AND ANY IMPLIED WARRANTIES OF MERCHANTABILITY, FITNESS FOR A PARTICULAR PURPOSE AND NONINFRINGEMENT.
Similar Properties
These similar properties are shown based on the property type and distance to this listing.
 1
1