

COMMANA, Brittany 29450
 4
4 1
1|House
AUD $644,695
EUR €398,000
Published on: 02 Jul 2026
Last updated on: 01 Oct 2026

Property ID: 310109169981
Translate to English
COMMANA, Brittany 29450
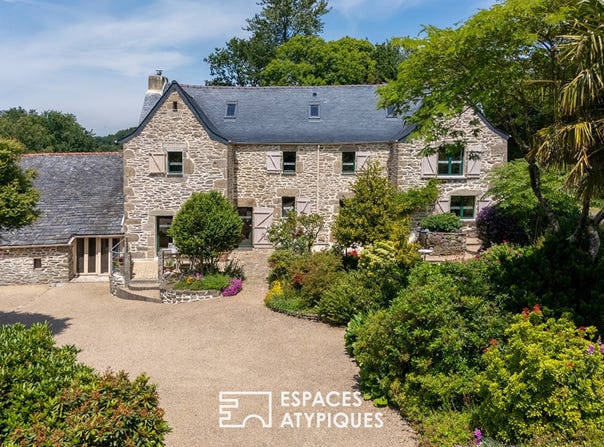
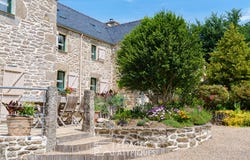
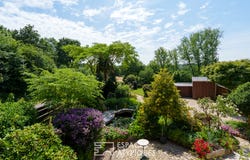
In the heart of the preserved landscapes of the Monts d'Arrée, this former weavers' house built in 1762 perpetuates the history of a territory shaped by the cultivation of linen. Nestled in a hamlet of character in Commana, it reveals a remarkable vernacular architecture, marked in particular by its apotheis, witness to the know-how and identity of the character residences of yesteryear. Surrounded by nature, it benefits from a privileged environment where heritage and art of living meet harmoniously. If the charm of its stones tells the story of nearly three centuries of history, the property also seduces with its practical living environment: the school is located 1.5 km away, the college 5 km away and the local shops 4 km away. The Drennec lake, appreciated for its equipped beaches, its water activities and its walking trails, can be reached in only 6 km. Behind its gate, the eye is immediately caught by the timeless elegance of this character residence. Restored with remarkable care, it reveals a stone façade sublimated by its apotheis, its granite frames and its new slate roof. Around the house, the landscaped paths wind between flower beds and ornamental trees. The south-west facing terraces invite you to take full advantage of the light, while the absolute calm gives the place a particularly soothing atmosphere. At the back of the house is a large stone barn dating from 1839, an integral part of the property. Measuring approximately 40 m2 on the ground and also accessible directly from inside the house, it benefits from a high roof and a fully restored framework. Today offered in its raw state, it offers beautiful volumes and multiple possibilities of development: creation of a gîte or a guest house, workshop, space dedicated to a professional activity, or extension of the main house. Beyond the threshold, the house reveals a warm interior where the charm of the old is expressed with naturalness. Organized around several subtly delimited spaces, the living room unfolds beautiful volumes. The living room, the dining room and its library area make up a convivial ensemble where the different levels preserve the identity of each space. In continuity, the vast kitchen is one of the true hearts of the house. Functional and generous, it is articulated around a remarkable fireplace mantel now highlighted by a Godin cooking piano. Opening onto the south-west facing terrace, it naturally invites you to extend your meals outside. A large scullery also serving as a laundry room completes this space. Upstairs, a landing harmoniously distributes the sleeping areas. Two bedrooms each have their own private shower room. Two other bedrooms, bathed in light, offer beautiful volumes and unobstructed views of the wooded park. A family bathroom and storage spaces complete this level. The convertible attic offers additional potential. Already accessible, they can accommodate an office, an additional bedroom or a games room depending on the needs. To complete the services, the property has three garages, one of which has high ceilings allowing parking for a motorhome. A greenhouse and several storage spaces complete the set. Outside, the landscaped garden combines flower beds, ornamental trees, winding paths and a pond discreetly integrated into the vegetation. A well about 12 meters deep is also present on the property. The shops of Sizun are accessible in a few minutes, Landivisiau about fifteen minutes away and Morlaix with its TGV station about thirty minutes away. Between the timeless charm of the stone, the generous volumes of the house, the potential of the 1839 barn and the tranquility of a preserved environment, this property makes up a rare place to live. An address of character where heritage, nature and potential for development respond harmoniously. Contact: Sandrine at 06.22.26.84.76 Information on the risks to which this property is exposed is available on the Géorisques website: Sale price: 408,000 euros agency fees includ
Property Details
Basic Info
Indoor Feature
Outdoor Feature
Basic Info
Property Type
House
Land Size
1,200.00 m2
Building Size
160.00 m2
Rooms
4 bedroom(s), 1 bathroom(s)
Address
COMMANA, Brittany 29450
Contact Agent

ESPACES ATYPIQUES Global - ESPACES ATYPIQUES Finis
Contact Agent
Contact Agent
Email enquiry to ESPACES ATYPIQUES Global - ESPACES ATYPIQUES Finistère
ESPACES ATYPIQUES Global - ESPACES ATYPIQUES Finis
What's your enquiry about?
By clicking "Submit", you accept our Privacy Policy and acknowledge that as the agent for this property is located overseas, your information may not be handled in accordance with the privacy laws applicable to this website.
Property ID: 310109169981
Original Property ID: EDENI-118308550* THIS SERVICE MAY CONTAIN TRANSLATIONS POWERED BY GOOGLE. GOOGLE DISCLAIMS ALL WARRANTIES RELATED TO THE TRANSLATIONS, EXPRESS OR IMPLIED, INCLUDING ANY WARRANTIES OF ACCURACY, RELIABILITY, AND ANY IMPLIED WARRANTIES OF MERCHANTABILITY, FITNESS FOR A PARTICULAR PURPOSE AND NONINFRINGEMENT.