

Combloux, Rhône 74920
 4
4 3
3|House
AUD $3,058,768
EUR €1,875,000
Published on: 15 Sep 2026
Last updated on: 29 Sep 2026
Property ID: 310110156347
Translate to English
Combloux, Auvergne-Rhône-Alpes 74920
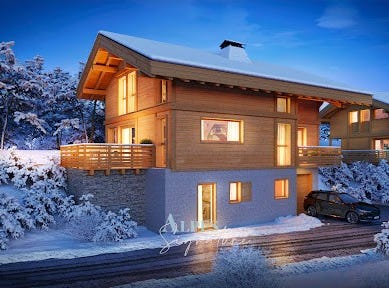
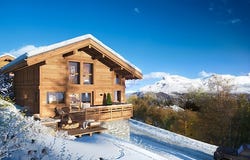
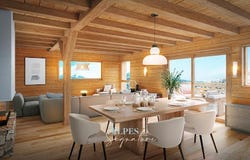
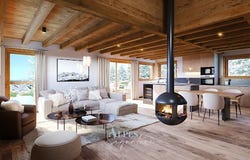
Chalet Bruyère: The perfect combination of tranquillity and panoramic views in Combloux Welcome to Chalet Bruyère, a project built by Grosset-Janin, which lives up to its name: nestled in a bucolic and unspoilt setting, it offers the best that Combloux has to offer: unrivalled space and breathtaking views of the Mont Blanc massif. A rare location between village and nature Located just five minutes from the centre of Combloux, Chalet Bruyère enjoys a privileged geographical location: A magnificent panorama: Wake up every day to one of the most beautiful views of the valley, changing with the seasons. Tranquillity: Built on a 912 m² plot, the chalet is guaranteed to be peaceful. Comfort: Its 254 m², including 177 m² of living space on three levels, offer every comfort with four bedrooms, two of which are en suite, a large kitchen opening onto a bright living room, and a balcony and terrace measuring approximately 50 m² with access to the garden. Accessibility: A true haven of peace, yet only 5 minutes from the village amenities and the resort's attractions. Cosy and functional architecture Built by Grosset-Janin, this chalet with a total surface area of 177 m² (254 m² of living space) prioritises elegance and comfort: Bedrooms: The chalet has four spacious bedrooms, including two private suites, offering each guest their own refined space to relax. Interior: Designed for light and fluidity, where each window becomes a frame opening onto the mountains. Key features Land: 912 m² in a quiet and sought-after area. Surface area: 177 m² of living space / 254 m² in total on 3 levels. Layout: 4 bedrooms, including 2 en-suite. Major Assets: View of Mont Blanc, absolute tranquillity, only 5 minutes from the village centre, the Biotop lake and the ski shuttles. DETAILED CONFIGURATION Ground floor: Entrance hall and hallway measuring approximately 15 m². Garage measuring over 22 m². Potential for a 17 m² en-suite bedroom. Shower room accessible from the bedroom. 9 m² space to convert (dressing room, sauna, etc.). WC Garden level: Kitchen of 19 m² opening onto the living room/lounge. Living room/lounge of 27 m². En suite bedroom with shower room for a total surface area of approximately 22 m². Balcony of 5 m² accessible from the bedroom and the living room. Balcony/terrace of 45 m² accessible from the living room/lounge. First floor: First bedroom with a total surface area of approximately 17 m². Second en-suite bedroom with shower room with a total surface area of over 18 m². Third bedroom with a total surface area of approximately 11 m². 5 m² bathroom with bath and washbasin. WC.
Property Details
Basic Info
Basic Info
Property Type
House
Land Size
912.00 m2
Building Size
177.00 m2
Rooms
4 bedroom(s), 3 bathroom(s)
Address
Combloux, Rhône 74920

Contact Agent
Contact Agent
Email enquiry to ALPES SIGNATURE
ALPES SIGNATURE
What's your enquiry about?
By clicking "Submit", you accept our Privacy Policy and acknowledge that as the agent for this property is located overseas, your information may not be handled in accordance with the privacy laws applicable to this website.
Property ID: 310110156347
Original Property ID: EDENI-120378210* THIS SERVICE MAY CONTAIN TRANSLATIONS POWERED BY GOOGLE. GOOGLE DISCLAIMS ALL WARRANTIES RELATED TO THE TRANSLATIONS, EXPRESS OR IMPLIED, INCLUDING ANY WARRANTIES OF ACCURACY, RELIABILITY, AND ANY IMPLIED WARRANTIES OF MERCHANTABILITY, FITNESS FOR A PARTICULAR PURPOSE AND NONINFRINGEMENT.
Similar Properties
These similar properties are shown based on the property type and distance to this listing.