

Clermont-Ferrand, Auvergne 63000
 5
5 1
1|House
AUD $957,145
EUR €590,000
Published on: 02 Sep 2026
Last updated on: 21 Sep 2026
Property ID: 310109970101
Translate to English
Clermont-Ferrand, Auvergne 63000
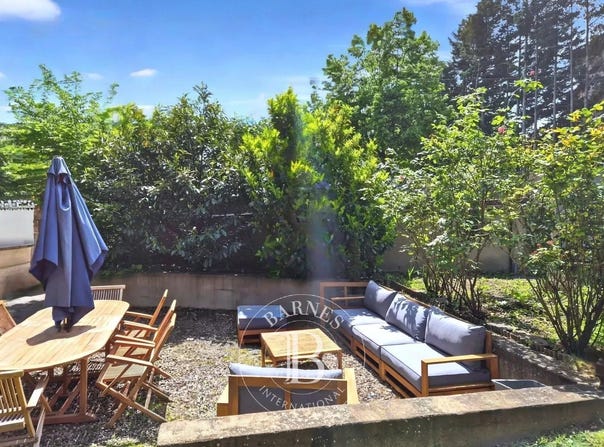
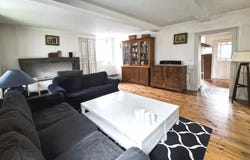
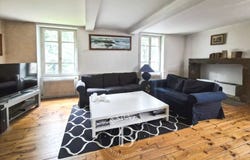
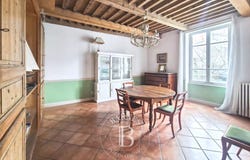
Located in the Bergougnan district, in immediate proximity to transport, shops and services, this early 20th century house develops around 240 m² of living space. Through its volumes, its eight bedrooms, its enclosed garden and outbuilding, it combines the qualities of a true family home, while offering great potential for evolution. The ground floor is organized around a central entrance serving a kitchen with pantry and direct access to the garden, a dining room and a living room. A central staircase serves the various levels as well as the basement. The first and second floors host eight bedrooms, a bathroom, two shower rooms and toilets. This configuration easily allows for different uses: children's bedrooms, offices, guest area or independent bedrooms. The full basement comprises several storage spaces, a technical room and a wine cellar. Outside, the enclosed garden of over 700 m², shielded from view, offers a pleasant setting for family moments, outdoor meals or simply enjoying sunny days. Two barns with mezzanine, an attic and several parking options complete the property, providing additional spaces for storage, DIY or future projects. The house requires refreshing work, both inside and outside, but has a particularly interesting base: a comfortable size, many bedrooms, a outbuilding, a garden and convenient everyday organization. An authentic and functional family home, to modernize, in a sought-after residential environment and in immediate proximity to all amenities. Sale price: 590,000 (agency fees included paid by the seller) Energy class: E Climate class: E Housing with excessive consumption Presented by Marie-Laure COURMONT Independent Real Estate Negotiator (EI) RSAC 883633018 " Risk information available on the site:
Property Details
Basic Info
Basic Info
Property Type
House
Building Size
243.00 m2
Rooms
5 bedroom(s), 1 bathroom(s)
Address
Clermont-Ferrand, Auvergne 63000
Contact Agent
Contact Agent
Email enquiry to BARNES Propriétés et Châteaux
Marie-Laure Courmont
What's your enquiry about?
By clicking "Submit", you accept our Privacy Policy and acknowledge that as the agent for this property is located overseas, your information may not be handled in accordance with the privacy laws applicable to this website.
Property ID: 310109970101
Original Property ID: GRCCI-Ayp7lltxl67cflly* THIS SERVICE MAY CONTAIN TRANSLATIONS POWERED BY GOOGLE. GOOGLE DISCLAIMS ALL WARRANTIES RELATED TO THE TRANSLATIONS, EXPRESS OR IMPLIED, INCLUDING ANY WARRANTIES OF ACCURACY, RELIABILITY, AND ANY IMPLIED WARRANTIES OF MERCHANTABILITY, FITNESS FOR A PARTICULAR PURPOSE AND NONINFRINGEMENT.
Similar Properties
These similar properties are shown based on the property type and distance to this listing.