

Clamecy, Burgundy 58500
 4
4|House
AUD $128,206
EUR €79,000
Published on: 28 Aug 2026
Last updated on: 03 Oct 2026
Property ID: 310109938889
Translate to English
Clamecy, Bourgogne-Franche-Comté 58500
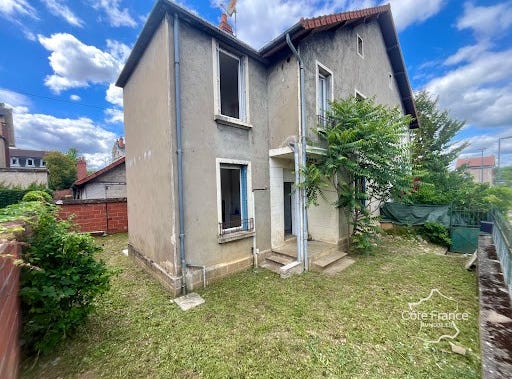
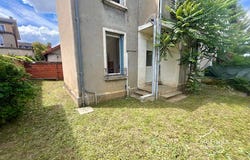
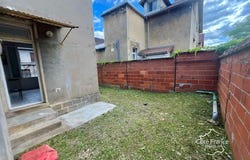
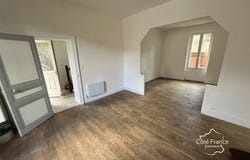
In Clamecy, a charming historic city in the Nièvre, discover this pleasant family home located in a quiet environment, close to shops, schools, the SNCF train station linking Paris-Bercy, health services and all the amenities of daily life. An ideal address to enjoy a sought-after quality of life, between heritage, nature and the sweetness of life. Built on a plot of 180 m2, this perfectly maintained house offers 105 m2 of garden, spread over several outdoor spaces, allowing you to enjoy the sun throughout the day thanks to its double East/West exposure. From the entrance, a welcoming hall harmoniously distributes the different rooms on the ground floor. You will discover a bright living room, extended by a semi-open living room which brings character while maintaining a fluid circulation. Lovers of large spaces can easily combine these volumes into a single large reception room. The kitchen, independent, functional and bright, is semi-equipped and has direct access to the garden, particularly pleasant for outdoor meals on sunny days. A separate toilet completes this level. Outside, several atmospheres have been imagined. At the back, an intimate space accessible directly from the kitchen invites you to eat on the terrace, while the front of the house offers a second garden ideal for children's games, gardening or simply enjoying the calm. The property allows you to circulate on three sides of the house, bringing a real feeling of space. In the basement, a vast cellar of more than 30 m2 offers precious storage space, a workshop or a wine cellar. Its ceiling has been insulated, helping to improve the energy performance of the house. Upstairs, the sleeping area hosts three comfortable bedrooms, all bright and generously generous, as well as a functional bathroom. The last level has a pleasant surprise in store with a converted attic, offering two additional rooms that can accommodate an office, a games room, a relaxation area, extra bedrooms or a workshop according to your desires. In terms of services, this house has benefited from many works: replaced windows, decoration completely redone, recent paintings, offering a property ready to live in, without any work to be planned. The assets of this property: - Crossing house facing East/West - 105 m2 of garden spread over several spaces - Kitchen with direct access to the outside - Bright living room with semi-open living room - 3 bedrooms + 2 rooms in the attic - Cellar of more than 30 m2 with insulated ceiling - Recent windows - Renovated house and immediately habitable - Quiet environment in the immediate vicinity of amenities A warm and bright house, ideal for a family or for those looking for a property without work, offering beautiful volumes and a pleasant living environment in the heart of Clamecy. ENERGY CLASS: E 272 kWh/m2/year. CLIMATE CLASS: C 3 kgCO2/m2/year. Reference date of the energy prices used to establish this estimate: 2021, 2022, 2023. Energy performance diagnosis carried out on 03/12/2024. This set is offered to you at the price of 85 000 EUR agency fees paid by your local Occitanie advisor, Vivien Gueneau. Contact him on 06 16 38 45 11 or by email Côté France immobilier, Franco-Belgian real estate network / purchase-sale-valuation- 'Information on the risks to which this property is exposed is available on the Géorisques website: ' This real estate advertisement has been written under the editorial responsibility of (EI) Vivien Gueneau, Independent commercial real estate agent of SARL Côté France (without holding funds), the commercial agent registered with the RSAC of Auxerre under the number Côté France Immobilier - Réseau Immobilier Franco Belge international - Advisors from the North to the South of France and 4 agencies at your service. This real estate advertisement has been written under the editorial responsibility of the independent real estate sales agent of SARL Côté France (without holding funds), the commercial agent is the holder of
Property Details
Basic Info
Basic Info
Property Type
House
Land Size
180.00 m2
Building Size
116.00 m2
Rooms
4 bedroom(s)
Address
Clamecy, Burgundy 58500

Contact Agent
Contact Agent
Email enquiry to COTE FRANCE
COTE FRANCE
What's your enquiry about?
By clicking "Submit", you accept our Privacy Policy and acknowledge that as the agent for this property is located overseas, your information may not be handled in accordance with the privacy laws applicable to this website.
Property ID: 310109938889
Original Property ID: EDENI-119864426* THIS SERVICE MAY CONTAIN TRANSLATIONS POWERED BY GOOGLE. GOOGLE DISCLAIMS ALL WARRANTIES RELATED TO THE TRANSLATIONS, EXPRESS OR IMPLIED, INCLUDING ANY WARRANTIES OF ACCURACY, RELIABILITY, AND ANY IMPLIED WARRANTIES OF MERCHANTABILITY, FITNESS FOR A PARTICULAR PURPOSE AND NONINFRINGEMENT.
 2
2