

Clamecy, Burgundy 58500
 4
4|House
AUD $137,943
EUR €85,000
Published on: 23 Jul 2026
Last updated on: 21 Sep 2026
Property ID: 310109482590
Translate to English
Clamecy, Burgundy 58500
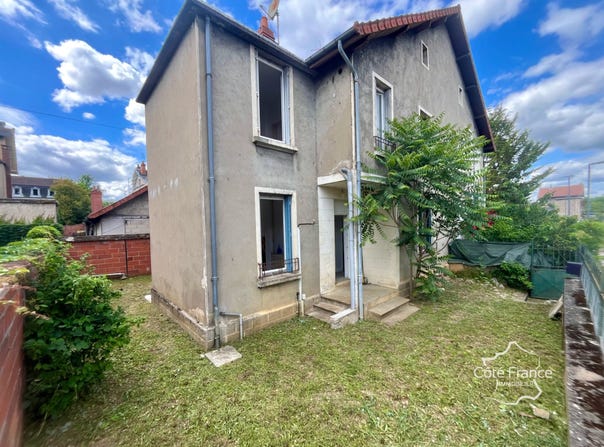
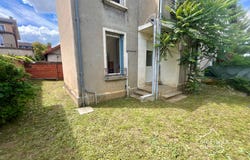
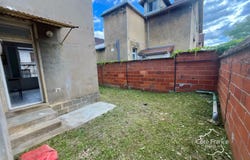
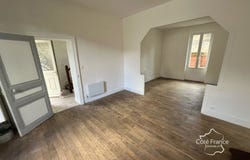
A Clamecy, charming historic town in Nièvre, discover this pleasant family house located in a quiet environment, close to shops, schools, the SNCF station linking Paris-Bercy, health services and all daily conveniences. An ideal address to enjoy a sought-after quality of life, between heritage, nature and easy living. Built on a 180 m2 plot, this impeccably maintained house offers 105 m2 of garden, spread over several outdoor spaces, allowing you to enjoy the sun throughout the day thanks to its double exposure East/West. From the entrance, a welcoming hall harmoniously distributes the different rooms on the ground floor. You will find a bright living room, extended by a semi-open lounge that adds character while preserving smooth circulation. Lovers of large spaces can easily combine these volumes into a single, large reception area. The independent kitchen, functional and bright, is semi-equipped and has direct access to the garden, particularly pleasant for outdoor meals on sunny days. A separate WC completes this level. Outside, several atmospheres have been imagined. At the rear, an intimate space directly accessible from the kitchen invites terrace dining, while the front of the house offers a second garden ideal for childrens play, gardening or simply enjoying the calm. The property allows circulation around three sides of the house, providing a real sense of space. In the basement, a large cellar of over 30 m2 provides valuable storage space, a workshop or a wine cellar. Its ceiling has been insulated, contributing to the energy performance of the dwelling. Upstairs, the sleeping area features three comfortable, bright and generously proportioned bedrooms, as well as a functional shower room. The top level offers a pleasant surprise with converted attics, providing two additional rooms that can accommodate a office, a playroom, a relaxation area, extra bedrooms or a workshop according to your wishes. In terms of features, this house has undergone numerous renovations: replaced joinery, completely refreshed decor, recent paintings, offering a move-in-ready property with no work to foresee. Advantages of this property: - East/West through house - 105 m2 of garden spread over several spaces - Kitchen with direct outside access - Bright living room with semi-open lounge - 3 bedrooms + 2 converted attic rooms - Cellar of over 30 m2 with insulated ceiling - Recent joinery - Renovated and immediately habitable - Quiet environment close to amenities A warm and bright house, ideal for a family or for those seeking a property with no work to do, offering beautiful volumes and a pleasant living environment in the heart of Clamecy. ENERGY CLASS: E 272 kWh/m2/year. CLIMATE CLASS: C 3 kgCO2/m2/year. Energy price reference date used to establish this estimate: , 2023. Performance diagnostic carried out on . This set is offered to you at a price of 85,000 fees paid by the seller by your local advisor in Occitanie, Vivien Gueneau. Contact him or by email at Côté France immobilier, Franco-Belgian real estate network / buying-selling-estimation - 'Risk information about this property is available on the Géorisques site: ' This real estate advertisement was drafted under the editorial responsibility of (EI) Vivien Gueneau, independent real estate agent of SARL Côté France (no funds held), real estate agent registered with the RSAC of Auxerre under number 915 145 585, holder of the real estate canvassing certificate for the account of SARL Côté France. This advertisement is offered to you by Vivien GUENEAU - EI - NoRSAC: 915145585, Registered with the commercial court registry of AUXERRE Côté France Immobilier - Franco-Belge international real estate network - Advisors from north to south of France and 4 agencies at your service. This real estate advertisement was drafted under the editorial responsibility of the independent real estate agent of SARL Côté France (no funds held), the real estate agent holds the canvassing certif
Property Details
Basic Info
Basic Info
Property Type
House
Land Size
180.00 m2
Building Size
116.00 m2
Rooms
4 bedroom(s)
Address
Clamecy, Burgundy 58500
Contact Agent
Contact Agent
Email enquiry to Côté France Immobilier
What's your enquiry about?
By clicking "Submit", you accept our Privacy Policy and acknowledge that as the agent for this property is located overseas, your information may not be handled in accordance with the privacy laws applicable to this website.
Property ID: 310109482590
Original Property ID: GRCCI-Aehx83kr7wv1ewlq* THIS SERVICE MAY CONTAIN TRANSLATIONS POWERED BY GOOGLE. GOOGLE DISCLAIMS ALL WARRANTIES RELATED TO THE TRANSLATIONS, EXPRESS OR IMPLIED, INCLUDING ANY WARRANTIES OF ACCURACY, RELIABILITY, AND ANY IMPLIED WARRANTIES OF MERCHANTABILITY, FITNESS FOR A PARTICULAR PURPOSE AND NONINFRINGEMENT.
 2
2