

Cinq-Mars-la-Pile, Centre-Val de Loire 37130
 7
7 3
3|House
AUD $1,605,272
EUR €995,000
Published on: 29 Jun 2026
Last updated on: 21 Sep 2026
Property ID: 310109100322
Translate to English
Cinq-Mars-la-Pile, Centre-Val de Loire 37130
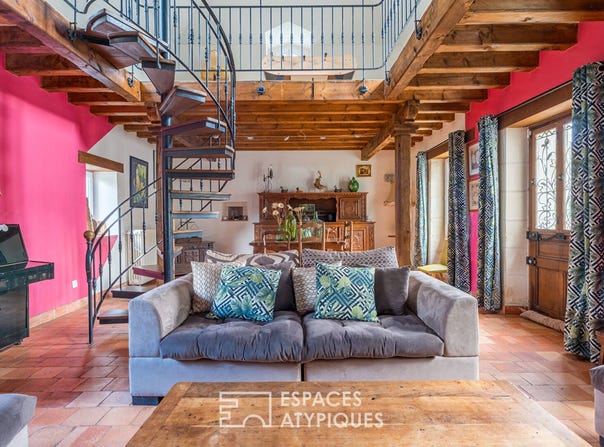
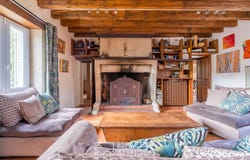
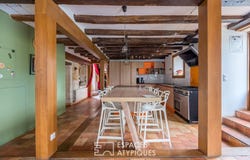
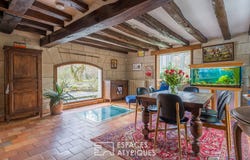
To the west of Tours, just one hour from Paris by TGV, this eighteenth-century windmill sits gracefully in a rare natural environment, in immediate proximity to the Loire Valley castles. Nestled within a park of approximately two hectares, bordered by a Loire tributary, the property enjoys a preserved green setting, part of which is Natura 2000 registered. The gentle murmur of the water accompanies the place and gives the whole an atmosphere of peace, almost out of time. Around the mill, numerous spaces have been carefully designed: a terrace open to nature, a pool with a pool house, a vegetable garden, lawns, and a pétanque courtall spaces conceived to fully enjoy the outdoors, between sociability and contemplation. Developing around 469 square meters of living space spread over four levels, the mill reveals architecture typical of Tours, marked by an imposing façade on the garden side and two wings returning to create an intimate interior courtyard able to accommodate four to five vehicles as well as a covered garage. This layout effectively preserves the property's tranquility and privacy. The interior volumes are generous and bright, hosting vast reception areas and seven bedrooms, with potential to be divided into up to ten. On the ground floor, the entrance opens onto a through double reception room integrating a large kitchen and a dining room, extended by a veranda used as a winter garden. A winter lounge with an ancient fireplace, in double height, dialogues with a mezzanine hosting a sitting area and a playroom. An office leads to an independent wing, ideal for a gîte, comprising a living room, open kitchen and two bedrooms with en-suite bathrooms. The first floor is dedicated to a master suite with bathroom and large dressing room, in direct contact with the mezzanine. The second floor offers three large bedrooms, a bathroom and ample storage. Finally, the third floor provides a seventh bedroom as well as a vast games room or dormitory, hinting at multiple possible layouts. Outside, several storage spaces complete the ensemble, including a converted cellar. This rare property offers numerous prospects: reorganization of living spaces, creation of additional bedrooms, revival or evolution of the gîte activity, development of a permaculture project, plantings, or hosting animals. A singular and inspiring place, ideal for nature and tranquility lovers, a large family, or a life project combining residence and activity, just a few minutes from Tours. ENERGY CLASS: D / CLIMATE CLASS: C Estimated average annual energy expenses for standard use, calculated from average energy prices indexed to the years 2021, 2022 and 2023 (subscription included): between 6,850 and 9,340 per year. Contact: Yann Gasnier: Agency fees borne by the seller. Risk information relating to this property is available on the Géorisques website for the concerned areas:
Property Details
Basic Info
Indoor Feature
Outdoor Feature
Basic Info
Property Type
House
Land Size
24,961.00 m2
Building Size
469.00 m2
Rooms
7 bedroom(s), 3 bathroom(s)
Address
Cinq-Mars-la-Pile, Centre-Val de Loire 37130
Contact Agent
Contact Agent
Email enquiry to ESPACES ATYPIQUES ANGERS
Cédric Pinto
What's your enquiry about?
By clicking "Submit", you accept our Privacy Policy and acknowledge that as the agent for this property is located overseas, your information may not be handled in accordance with the privacy laws applicable to this website.
Property ID: 310109100322
Original Property ID: GRCCI-Au2xa7loundgy8hh* THIS SERVICE MAY CONTAIN TRANSLATIONS POWERED BY GOOGLE. GOOGLE DISCLAIMS ALL WARRANTIES RELATED TO THE TRANSLATIONS, EXPRESS OR IMPLIED, INCLUDING ANY WARRANTIES OF ACCURACY, RELIABILITY, AND ANY IMPLIED WARRANTIES OF MERCHANTABILITY, FITNESS FOR A PARTICULAR PURPOSE AND NONINFRINGEMENT.
Similar Properties
These similar properties are shown based on the property type and distance to this listing.