

Cierp-Gaud, Midi-Pyrénées 31440
LATEST
House
AUD $624,578
EUR €385,000
Published on: 29 Sep 2026
Last updated on: 02 Oct 2026
Property ID: 310110359253
Translate to English
Cierp-Gaud, Midi-Pyrénées 31440
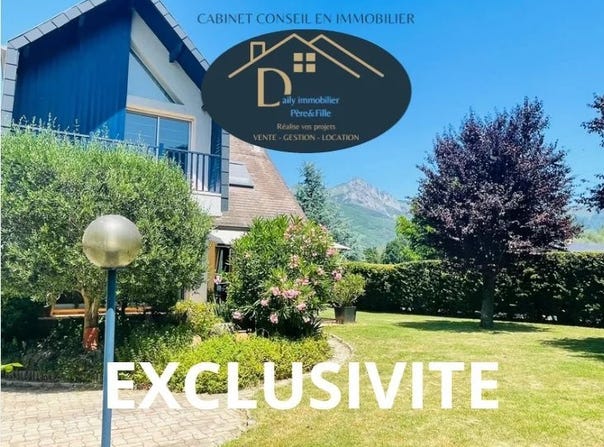
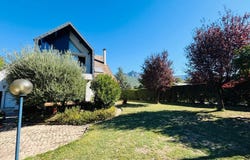
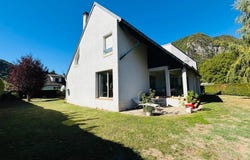
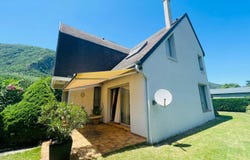
CABINET CONSEIL Père&Fille DAILY IMMOBILIER Stunning architect-designed villa 148 m2 Cabinet Conseil Pere&Fille + more than 20 years of experience, offers you only 15 minutes from Luchon, This contemporary-style architect's house from the 1980s, with modernist influences: asymmetric volumes, cathedral ceiling, large glass surfaces, multi-levels and a steep roof. Exceptional on the market The ground floor is organized around a vast living space bathed in light, featuring a living room on a lower level with a fireplace, a dining room and an open kitchen. The whole benefits from direct access to the two terraces, facing south and north. This level also includes an office with terrace that could be used as a bedroom, a separate WC and a large storeroom with a shower and a kitchenette. Upstairs, marble stairs lead to the sleeping area composed of three bedrooms (2 with south-facing balconies) including a master suite with marble bathroom, as well as a separate shower room. Outside offers a large grassy area, a garden shed and an independent workshop that could accommodate a storage area, a workshop or a future project for development. The property is completed by a garage of over 40 m2 with an automated sectional door as well as attic space offering potential for additional development. Automated gate - keypad Automatic double-section sectional garage door City gas heating Aluminium double glazing Mains drainage Roof in excellent condition No works planned A well-maintained property, offering comfortable volumes and a sought-after living environment. For more information, photos, areas, we . Advertisement written by a real estate negotiator registered with the RSAC of TOULOUSE under number Information on the risks to which this property is exposed is available on the Géorisques site.
Property Details
Basic Info
Outdoor Feature
Basic Info
Property Type
House
Land Size
1,400.00 m2
Building Size
148.00 m2
Address
Cierp-Gaud, Midi-Pyrénées 31440
Contact Agent
Contact Agent
Email enquiry to POWER IMMO
What's your enquiry about?
By clicking "Submit", you accept our Privacy Policy and acknowledge that as the agent for this property is located overseas, your information may not be handled in accordance with the privacy laws applicable to this website.
Property ID: 310110359253
Original Property ID: GRCCI-Aej8sbk5zwv6efxu* THIS SERVICE MAY CONTAIN TRANSLATIONS POWERED BY GOOGLE. GOOGLE DISCLAIMS ALL WARRANTIES RELATED TO THE TRANSLATIONS, EXPRESS OR IMPLIED, INCLUDING ANY WARRANTIES OF ACCURACY, RELIABILITY, AND ANY IMPLIED WARRANTIES OF MERCHANTABILITY, FITNESS FOR A PARTICULAR PURPOSE AND NONINFRINGEMENT.
Similar Properties
These similar properties are shown based on the property type and distance to this listing.
 2
2