

Chauffour-sur-Vell, Limousin 19500
 4
4|House
AUD $636,003
EUR €395,000
Published on: 23 Sep 2026
Last updated on: 30 Sep 2026
Property ID: 310110288779
Translate to English
Chauffour-sur-Vell, Limousin 19500
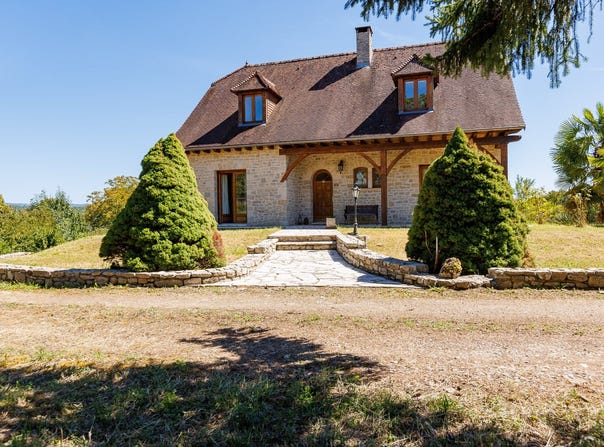
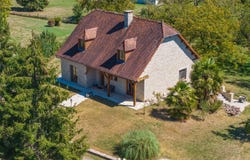
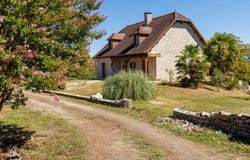
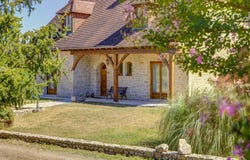
Dop Makelaars offers: Route de Bernoux 1663 in Chauffour-sur-Vell, France. In a quiet and green setting in the atmospheric Chauffour-sur-Vell we are pleased to offer this spacious detached house for sale. The property has a living area of approximately 161 m² and comprises four bedrooms, two bathrooms, two kitchens, a generous living room and a garage with ample space and possibilities. The home sits on a generously sized plot with a large garden, oriented to the southeast, allowing you to enjoy sunshine for much of the day. Thanks to the practical multi-level layout, the fireplace and the covered terrace, this is a comfortable home with a pleasant blend of indoor and outdoor living. Currently the property has four bedrooms distributed across the different levels. On the first floor are two bedrooms, on the ground floor one bedroom, and on the lower ground/sous-sol is a fourth bedroom. The two spacious bedrooms on the first floor also offer the possibility to further adapt the layout and potentially create multiple smaller bedrooms. A particular plus is the flexibility of the plot. There is a possibility to subdivide the plot for a second dwelling, which offers interesting future possibilities. For this you can contact the municipality. The combination of space, privacy, a generous garden and numerous uses makes this property attractive for both permanent living and recreational use. Construction The house has double-wall construction with two cavity walls, contributing to its insulation properties. It also features double glazing and an insulated roof. Layout: Ground floor Through the entrance you enter the home. From the entrance there is access to the various rooms on this floor. The generous living room forms the central living area of the home. The fireplace provides a cosy atmosphere and makes the space ideal as a comfortable gathering place. Following is the kitchen. The practical layout offers ample space for preparing and enjoying meals. From the living areas there is a pleasant connection to the outdoor space. On this floor there is also one bedroom and a bathroom. First floor On the first floor there are two spacious bedrooms. Both rooms are generously sized and offer various possibilities. The current layout accommodates two bedrooms, but due to the ample dimensions there is the possibility to divide these spaces further. Consequently, several smaller bedrooms could be created if desired. Lower ground / basement The property has a spacious lower floor with, among other things, a garage, second kitchen, bedroom and additional space. The existing second kitchen provides extra flexibility and makes this level suitable for a variety of purposes. Think of a guest accommodation, hobby room, workspace or extra living space. This floor also has a bathroom with shower and toilet. The garage provides practical space for parking a car, bicycles and other items. The lower floor has a terrace, allowing you to enjoy outdoor dining and sun. Exterior The outdoor space is a major plus of this home. There is a large garden with a green and open character. The garden is located to the southeast, allowing you to make the most of the morning and afternoon sun. The covered terrace forms a pleasant transition between indoors and outdoors. Here you can enjoy the garden and the tranquility of the surroundings in sheltered comfort. Parking is available on private land, providing extra comfort and privacy. A special possibility is that the spacious plot could be subdivided to realise a second dwelling. This could offer interesting options for family, guest accommodation or a separate recreation home. Of course, such a subdivision depends on applicable zoning and permit possibilities. Surroundings The home is located on Route de Bernoux 1663 in Chauffour-sur-Vell, a charming rural area in the Corrèze department in southern France. Here you can enjoy peace, space and authentic French living, with daily amenities within reach. The nearest vil
Property Details
Basic Info
Basic Info
Property Type
House
Land Size
4,145.00 m2
Building Size
161.00 m2
Rooms
4 bedroom(s)
Address
Chauffour-sur-Vell, Limousin 19500
Contact Agent
Contact Agent
Email enquiry to Dop Immobilier
Stan Doorn
What's your enquiry about?
By clicking "Submit", you accept our Privacy Policy and acknowledge that as the agent for this property is located overseas, your information may not be handled in accordance with the privacy laws applicable to this website.
Property ID: 310110288779
Original Property ID: GRCCI-Am4thfyozy030b1n* THIS SERVICE MAY CONTAIN TRANSLATIONS POWERED BY GOOGLE. GOOGLE DISCLAIMS ALL WARRANTIES RELATED TO THE TRANSLATIONS, EXPRESS OR IMPLIED, INCLUDING ANY WARRANTIES OF ACCURACY, RELIABILITY, AND ANY IMPLIED WARRANTIES OF MERCHANTABILITY, FITNESS FOR A PARTICULAR PURPOSE AND NONINFRINGEMENT.
 1
1