

Châtillon-sur-Seine, Burgundy 21400
 3
3 2
2|House
AUD $240,993
EUR €149,800
Published on: 03 Aug 2026
Last updated on: 23 Sep 2026
Property ID: 310109641995
Translate to English
Châtillon-sur-Seine, Burgundy 21400
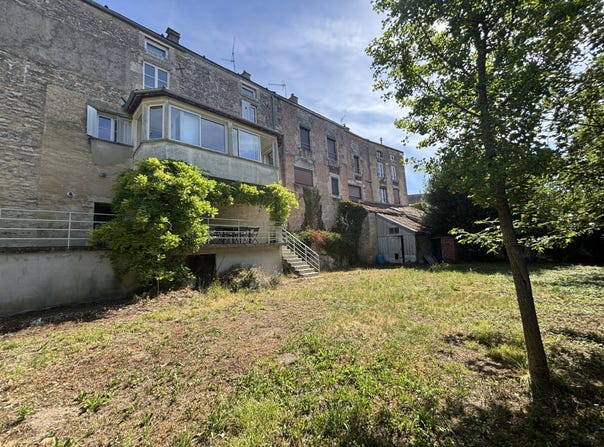
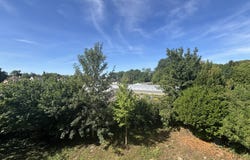
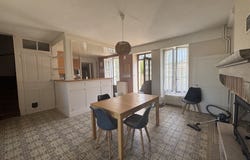
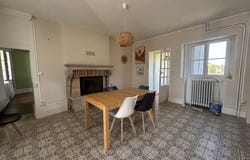
Located just steps from shops in a quiet neighborhood, this 19th-century residence offers harmonious, bright volumes. Built on multiple levels, the house presents as follows: On the ground floor: a fitted open-plan kitchen leading to a dining room with a tubed chimney (cement tiles on the floor), with access to the garden featuring a terrace, a living room with a fireplace and parquet flooring. A bow window (glass projection on the facade) is divided into two parts: on one side a terrace area and on the other a shower room and a separate WC. A wooden staircase leads to the upper levels with a half-landing containing a bathroom and a separate WC. A corridor serves 3 bedrooms (oak parquet). Living area of 130 m2, ready to move in. On the top floor there is an isolated attic and an old maids room (possibility for development). In the basement, a laundry room and a cellar. The terrace runs along the full width of the house and provides access to the garden. (Direct external access to the garden also possible.) Garage opposite the dwelling of 20 m2. Technical points: Independent septic system non-conforming (works to be planned, approximately 5,000 euros). Double glazing. Wood and metal shutters. City gas heating, 2014. Habitable as is. TF > 1,200 euros. I look forward to showing you this ideally located property in the town center of CHATILLON SUR SEINE (21), a town of ~5,600 inhabitants with dynamic amenities, associations, and cultural life. Hospitals/doctors, schools nearby. TGV station 25 minutes away. Airport 2.5 hours. Nearby towns: AUXERRE - TROYES - DIJON. House energy performance class E with consumption considered high. Rent range: minimum 1,780 euros and maximum 2,460 euros. See you soon. - Advertisement written and published by a Selling Agent -
Property Details
Basic Info
Outdoor Feature
Basic Info
Property Type
House
Land Size
500.00 m2
Building Size
130.00 m2
Rooms
3 bedroom(s), 2 bathroom(s)
Address
Châtillon-sur-Seine, Burgundy 21400
Contact Agent
Contact Agent
Email enquiry to Idimmo
Anuzio Spataro
What's your enquiry about?
By clicking "Submit", you accept our Privacy Policy and acknowledge that as the agent for this property is located overseas, your information may not be handled in accordance with the privacy laws applicable to this website.
Property ID: 310109641995
Original Property ID: GRCCI-Ahcweqdsi5j5x8yq* THIS SERVICE MAY CONTAIN TRANSLATIONS POWERED BY GOOGLE. GOOGLE DISCLAIMS ALL WARRANTIES RELATED TO THE TRANSLATIONS, EXPRESS OR IMPLIED, INCLUDING ANY WARRANTIES OF ACCURACY, RELIABILITY, AND ANY IMPLIED WARRANTIES OF MERCHANTABILITY, FITNESS FOR A PARTICULAR PURPOSE AND NONINFRINGEMENT.
Similar Properties
These similar properties are shown based on the property type and distance to this listing.