

Châtillon-sur-Chalaronne, Rhône 01400
 5
5 2
2|House
AUD $720,828
EUR €445,000
Published on: 21 Sep 2026
Last updated on: 21 Sep 2026
Property ID: 310110263177
Translate to English
Châtillon-sur-Chalaronne, Rhône-Alpes 01400
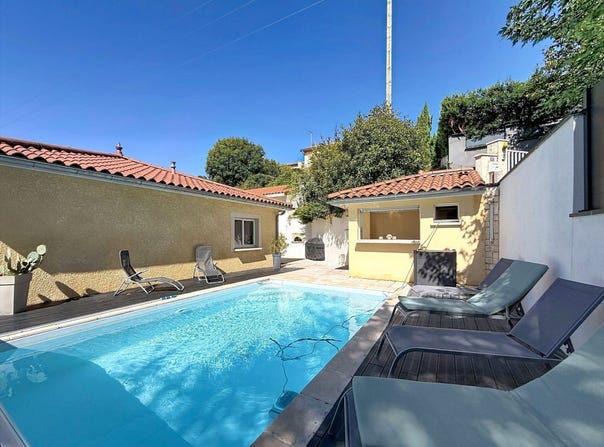
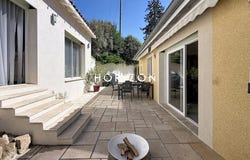
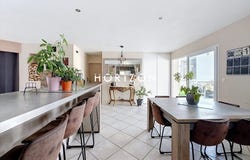
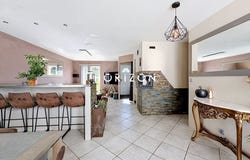
NEW HORIZON OPPORTUNITY! In Châtillon-sur-Chalaronne, just a few minutes on foot from shops and amenities, discover this beautiful single-storey family home, bright and spacious, with about 230 m² of gross floor area, including an annexe of about 55 m², on a 625 m² plot: a bright, functional home with the comfort of single-level living and close proximity to the center of Châtillon-sur-Chalaronne. Designed to comfortably accommodate a large family, the house offers pleasant and easy-to-live spaces, with the advantage of entirely single-level living. In the heart of the home, a large living room bathed in light brings together the open-plan kitchen, dining area and the lounge with a fireplace. A second small lounge creates a more intimate space, while a large games room will undoubtedly delight children... or the young at heart! On the sleeping side, everyone will find their space thanks to five bedrooms, including a master suite with private bathroom. A large bathroom with bath and shower, two WCs. The exteriors naturally extend the living spaces. In fine weather, meals can be shared around the pizza oven, while a second terrace hosts the heated pool and its pool house with summer kitchen, shower and WC: a truly convivial space to enjoy with family and friends. The property also includes an annexe of about 55 m², offering great possibilities according to tastes and needs: gym, workshop, recreational space, office or other project. Garage, garden shed and enclosed courtyard with electric gate complete this generous home. Technical/amenities: Construction: 2006 extension in 2015 Gross floor area: 230 m², including annexe (currently unheated) ~55 m² Underfloor heating Condensing boiler Wood fireplace Double-flow VMC PVC double glazing Electric roller shutters Water softener Collective wastewater system mains drainage Saltwater pool, 6x4m, heated by heat pump Pool house with summer kitchen, shower and WC Pizza oven Garage with sectional door, and garden shed New electric gate 2025 RJ45 sockets Fibre Car tax: 1,371 Electricity consumption: about 2,000/year More than 50 photos viewable directly on our website! Contact: Anna MOCK 07/ 88/ 49/ 49/ 67 or 07/ 66/ 06/ 75/ 17 or agency landline 04/ 74/ 65/ 54/ 72 Fees payable by the seller. Energy class C, Climate class C. Estimated average annual energy expenditure for standard use, based on energy prices in 2021: between 1,715 and 2,322. Your Horizon Immobilier advisor: Anna MOCK Commercial agent (sole trader). Horizon Immobilier Nicolas MOCK, - Information...
Property Details
Basic Info
Indoor Feature
Outdoor Feature
Basic Info
Property Type
House
Land Size
624.00 m2
Building Size
230.00 m2
Rooms
5 bedroom(s), 2 bathroom(s)
Address
Châtillon-sur-Chalaronne, Rhône 01400
Contact Agent
Contact Agent
Email enquiry to ANNA MOCK
Anna Mock
What's your enquiry about?
By clicking "Submit", you accept our Privacy Policy and acknowledge that as the agent for this property is located overseas, your information may not be handled in accordance with the privacy laws applicable to this website.
Property ID: 310110263177
Original Property ID: GRCCI-Apicicf37vafi633* THIS SERVICE MAY CONTAIN TRANSLATIONS POWERED BY GOOGLE. GOOGLE DISCLAIMS ALL WARRANTIES RELATED TO THE TRANSLATIONS, EXPRESS OR IMPLIED, INCLUDING ANY WARRANTIES OF ACCURACY, RELIABILITY, AND ANY IMPLIED WARRANTIES OF MERCHANTABILITY, FITNESS FOR A PARTICULAR PURPOSE AND NONINFRINGEMENT.
Similar Properties
These similar properties are shown based on the property type and distance to this listing.