

Chatillon, Île-de-France 92320
 3
3 1
1|Apartment
AUD $547,439
EUR €340,000
Published on: 21 Jul 2026
Last updated on: 06 Oct 2026
Property ID: 310109307533
Translate to English
Chatillon, Île-de-France 92320
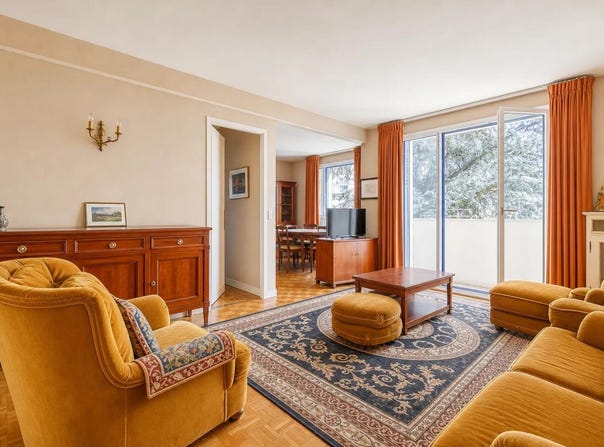
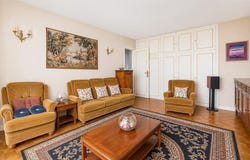
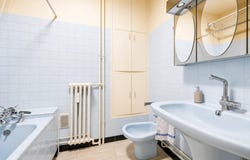
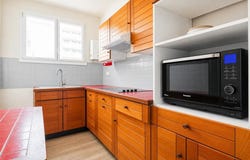
In Châtillon, this T4 apartment of 64 m2 located on the 2nd floor with elevator seduces with its beautiful luminosity and its particularly well thought out plan. The volumes are balanced, allowing you to take full advantage of its four rooms while maintaining a fluid circulation between the spaces. The balcony offers a pleasant opening to the outside, ideal for getting some fresh air or setting up a small relaxation area. The entrance leads to a bright and friendly living room, designed as a real living space. Two bedrooms (possibility of three) complete the apartment, with a configuration that lends itself perfectly to family life, an office or an extra bedroom depending on the needs. The bathroom and separate toilet provide appreciable comfort on a daily basis. Integrated storage, such as cupboards, contribute to the good organization of the whole. The building, built in 1958, is well maintained and has an elevator, a digicode, an intercom and a caretaker, offering a practical and reassuring living environment. Collective heating is a real asset for controlling consumption. The apartment is sold with a covered collective parking lot and a cellar of about 8 m2, two major assets in Châtillon. A storage room (pantry) completes the set, to easily store seasonal belongings, sports equipment or bicycles. The condominium is well maintained and the environment peaceful, which contributes to a serene and family atmosphere. The balcony of about 6 m2 allows you to enjoy a private outdoor space, in addition to the many green spaces nearby. The surrounding facilities give a glimpse of a pleasant daily life, between neighbourhood life, services and greenery. Less than 500 m away, the district offers a wide range of school facilities and parks. The Joliot Curie elementary school is about 200 m away, as are several kindergartens such as the Arc-en-Ciel kindergarten at 200 m, the Paul Langevin school at 300 m, Le Petit Poucet at 500 m and the Paul-Vaillant-Couturier kindergarten at about 500 m as well. For secondary school, the Henri Wallon college is located about 400 m away, which makes it easier for older children to get around. As for green spaces, you can enjoy the Square Place Jean Mermoz at about 200 m, the Buttes Fleuries park at 300 m and the Léon Salagnac park at about 500 m, offering several possibilities for outdoor outings. A Montessori micro-crèche (La Maison Bleue Saint-Exupéry) is also accessible about 300 m away, completing an environment resolutely oriented towards families. Technical characteristics: - Heating method: collective Legal notice: The information presented in this announcement has been prepared by Zefir based on the information available at the time of writing, in order to offer a clear and accurate view. They are provided for information purposes only and complement the regulatory diagnoses as well as the technical and administrative checks usually carried out in the context of a real estate acquisition, such as the examination of urban planning rules or easements. For any official information concerning natural, mining or technological risks, it is recommended to consult the Géorisques public service. Zefir accompanies buyers throughout their project with transparency and rigor, from the first questions to the finalization of the transaction. If you have any questions, contact Zefir on 07 57 91 70 93.
Property Details
Basic Info
Outdoor Feature
Basic Info
Property Type
Apartment
Building Size
64.00 m2
Rooms
3 bedroom(s), 1 bathroom(s)
Address
Chatillon, Île-de-France 92320
Contact Agent
Contact Agent
Email enquiry to ZEFIR IMMOBILIER
Camille Lambert
What's your enquiry about?
By clicking "Submit", you accept our Privacy Policy and acknowledge that as the agent for this property is located overseas, your information may not be handled in accordance with the privacy laws applicable to this website.
Property ID: 310109307533
Original Property ID: EDENI-118541492* THIS SERVICE MAY CONTAIN TRANSLATIONS POWERED BY GOOGLE. GOOGLE DISCLAIMS ALL WARRANTIES RELATED TO THE TRANSLATIONS, EXPRESS OR IMPLIED, INCLUDING ANY WARRANTIES OF ACCURACY, RELIABILITY, AND ANY IMPLIED WARRANTIES OF MERCHANTABILITY, FITNESS FOR A PARTICULAR PURPOSE AND NONINFRINGEMENT.
Similar Properties
These similar properties are shown based on the property type and distance to this listing.