

Châtillon, Île-de-France 92320
 6
6 2
2|House
AUD $2,077,049
EUR €1,290,000
Published on: 08 Jul 2026
Last updated on: 06 Oct 2026
Property ID: 310109280881
Translate to English
Châtillon, Île-de-France 92320
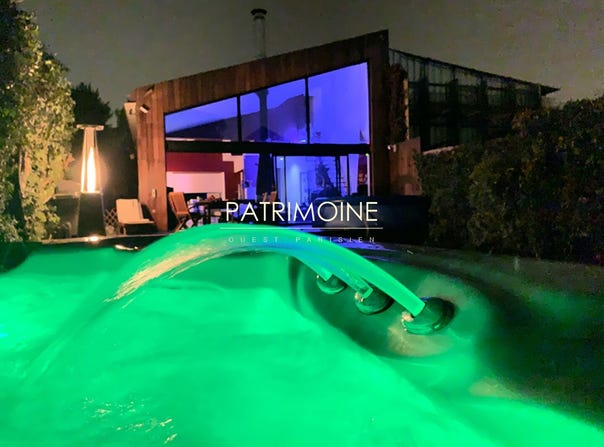
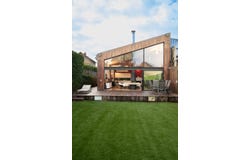
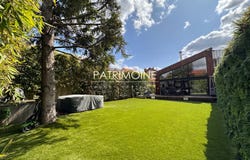
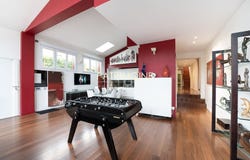
Near the T 6 Chatillon Centre tram line and in the heart of a sought-after neighborhood, this modern architect-designed house nestled in a quiet cul-de-sac extends over 225 m² (177 m² Carrez) on a 560 m² plot with no overlook. This contemporary house inspired by an industrial loft blends volumes, contemporary design and advanced technology. It features a spacious 68 m² living area with a superb 5.50 m high ceiling and large 6.15 m wide glass doors opening onto an unobstructed view of the 170 m² garden, enhanced by a Jacuzzi with direct access to the 49 m² wooden terrace. This level also includes a master suite with two dressing rooms and a private bathroom, an additional bedroom with its own bathroom, and a generous 21 m² space, adaptable into an independent studio. Upstairs, three bedrooms and a large storage area provide comfort and practicality. A very complete home automation system manages lighting, shutters, skylights, gate and alarms with cameras, with remote control capability. Outside offers parking for three vehicles, supplemented by a rental box in the cul-de-sac for additional parking. Artworks, paintings, and custom-made radiators are integrated, complemented by high-end furnishings, giving this villa a blend of elegance and practicality in an exceptional living environment in complete tranquility. Possibility to raise by one floor for additional development potential Price including 1.01% buyer's fees (1,326,600 excluding fees) (1.01% VAT fees charged to the buyer)
Property Details
Basic Info
Basic Info
Property Type
House
Land Size
560.00 m2
Building Size
225.00 m2
Rooms
6 bedroom(s), 2 bathroom(s)
Address
Châtillon, Île-de-France 92320
Contact Agent
Contact Agent
Email enquiry to Patrimoine ouest parisien
M. Antoine FERRI
What's your enquiry about?
By clicking "Submit", you accept our Privacy Policy and acknowledge that as the agent for this property is located overseas, your information may not be handled in accordance with the privacy laws applicable to this website.
Property ID: 310109280881
Original Property ID: GRCCI-A94e8hyngmrfkv5c* THIS SERVICE MAY CONTAIN TRANSLATIONS POWERED BY GOOGLE. GOOGLE DISCLAIMS ALL WARRANTIES RELATED TO THE TRANSLATIONS, EXPRESS OR IMPLIED, INCLUDING ANY WARRANTIES OF ACCURACY, RELIABILITY, AND ANY IMPLIED WARRANTIES OF MERCHANTABILITY, FITNESS FOR A PARTICULAR PURPOSE AND NONINFRINGEMENT.
Similar Properties
These similar properties are shown based on the property type and distance to this listing.