

Châtelus-Malvaleix, Limousin 23270
House
AUD $341,408
EUR €210,000
Published on: 09 Aug 2026
Last updated on: 30 Sep 2026
Property ID: 310119535226
Translate to English
Châtelus-Malvaleix, Limousin 23270
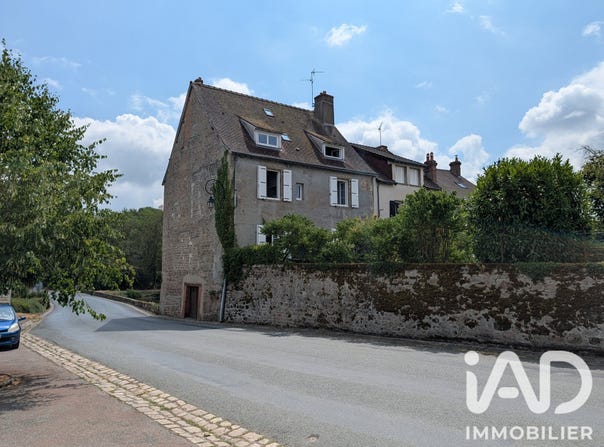
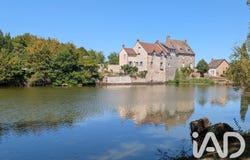
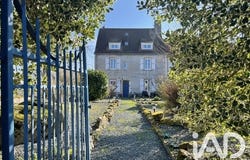
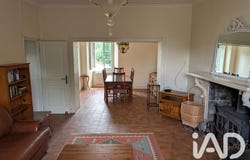
iad France - Willem Groos offers you: ON THE EDGE OF THE POND, A HOUSE THAT NEVER MAKES YOU CHOOSE. From the edge of the pond, you understand why this house naturally draws the eye. Not because it seeks to dominate the landscape, but because it has been a part of it for a long time. Then, during the tour, another quality becomes apparent. This house does not really require choosing between one way of living and another. It brings together what is often opposed: hosting without compromising on privacy, enjoying generous spaces without feeling overwhelmed, living calmly while keeping a village lively just steps away. Everyone will no doubt find a different reason to envision themselves there, without the house ever imposing its own. In Châtelus-Malvaleix, most movements are simply on foot. The bakery, shops, restaurants, services and the pond are part of daily life. It is a village where you meet one another, take the time to say hello, while finding at home the calm you came to seek. 3.5 hours from Paris, one hour from Limoges International Airport and about thirty minutes from the A20 highway, Châtelus-Malvaleix is one of those villages where authenticity and accessibility go hand in hand. GROUND FLOOR IN A FEW FIGURES Entrance: 11.3 m² Living room: 36 m² Dining room: 13 m² Kitchen: 11.4 m² Separate WC: 0.9 m² FIRST FLOOR IN A FEW FIGURES Landing: 6 m² Bedroom 1: 12.9 m² Bedroom 2: 23 m² Bedroom 3: 12.3 m² Bathroom: 8 m² Utility room: 4.3 m² Separate WC: 3.2 m² SECOND FLOOR IN A FEW FIGURES Landing and corridor: 7.2 m² Bedroom 4: 14.5 m² Bedroom 5: 15.9 m² Bedroom 6: 10.45 m² Shower room: 6.6 m² Separate WC: 3.1 m² THE GARDEN AND THE ANNEX IN A FEW FIGURES Garden about 280 m² Cellar / Garage: 30 m² AND NOW... If the opening lines and these few figures already fit your project, a visit will let you discover what photos or words can hardly convey. SHOULD WE GO FURTHER... GROUND FLOOR You enter to discover a living space that unfolds into several areas without ever feeling fragmented. The living room centers around the fireplace and offers enough space to gather several people or create different living areas according to your habits. You can settle by the fire while others extend the evening a few steps away. In the extension of the living room, the dining room communicates directly with the kitchen. You move from meal preparation to table setting while keeping continuous contact with those accompanying you. STAIRS The staircase leads to the two levels dedicated to bedrooms. Spread over two floors, the six bedrooms each have their own personality. It is up to you to choose the configuration that best suits your desires. The distribution of bedrooms on two levels, combined with a separate WC on each floor, a bathroom on the first floor and a shower room on the second, allows everyone to preserve their privacy while sharing the same living spaces. Whether you are two, a family or up to twelve people, the house keeps the same balance. THE GARDEN AND THE ANNEX Descending a few steps, one discovers a large vaulted cellar of about 30 m². Accessible both from the garden and directly from the street through a wide door, it can shelter a car while providing practical space for storage, firewood, bikes or garden equipment. Returning to the garden, one finds a walled garden of about 280 m². You regain the privacy of a true exterior, allowing you to enjoy it fully without its upkeep becoming a constraint. TO CONCLUDE... Every project is different. Some will see it as a primary residence, others as a family home, a secondary residence, a place of gathering, or a project for hosting. Whatever place it takes in your life, this house adapts more easily to your desires, without asking you to make concessions. Agency fees payable by the seller. Presentation of a valid ID will be requested at the visit, in accordance with Article L.561-5 of the Code monétaire et financier. Information on the risks to which this property is
Property Details
Basic Info
Basic Info
Property Type
House
Land Size
365.00 m2
Building Size
167.00 m2
Address
Châtelus-Malvaleix, Limousin 23270
Contact Agent
Contact Agent
Email enquiry to IAD France
What's your enquiry about?
By clicking "Submit", you accept our Privacy Policy and acknowledge that as the agent for this property is located overseas, your information may not be handled in accordance with the privacy laws applicable to this website.
Property ID: 310119535226
Original Property ID: GRCCI-A0q841qjkx506ex9* THIS SERVICE MAY CONTAIN TRANSLATIONS POWERED BY GOOGLE. GOOGLE DISCLAIMS ALL WARRANTIES RELATED TO THE TRANSLATIONS, EXPRESS OR IMPLIED, INCLUDING ANY WARRANTIES OF ACCURACY, RELIABILITY, AND ANY IMPLIED WARRANTIES OF MERCHANTABILITY, FITNESS FOR A PARTICULAR PURPOSE AND NONINFRINGEMENT.
Similar Properties
These similar properties are shown based on the property type and distance to this listing.
 7
7