

Châteauneuf-la-Forêt, Limousin 87130
 3
3 2
2|House
AUD $242,531
EUR €149,500
Published on: 23 Jun 2026
Last updated on: 02 Oct 2026
Property ID: 310108954559
Translate to English
Châteauneuf-la-Forêt, Limousin 87130
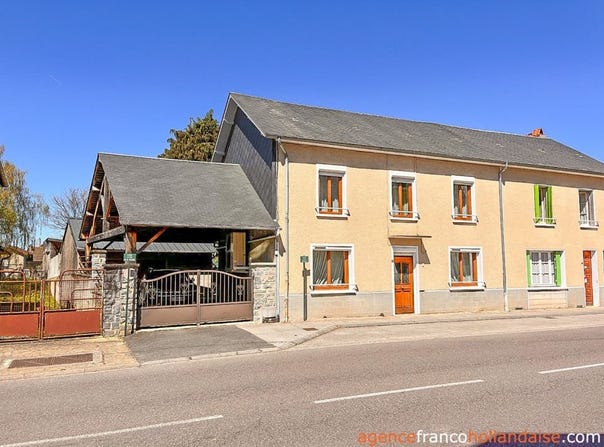
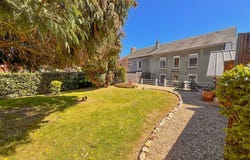
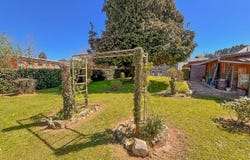
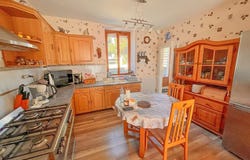
Townhouse with plastered stone walls, 3 bedrooms, outbuildings and garden, near all amenities and a swimming lake in the village of Châteauneuf-la-Forêt. Move-in ready and equipped with a recently updated central heating system, this house of about 119 m² will welcome you in a small dynamic community at the gates of the Millevaches regional park, surrounded by preserved Limousin nature. The dwelling The house, facing southeast and northwest, has a main entrance on the street side into a central hall (approx. 11 m²) with stairs to the upper floor and access to the cellar. To the right of the entrance, a living room (approx. 17 m²) raised over a cellar with a chestnut wooden floor and an angled brick fireplace with an open fire. To the left of the entrance, a rustic semi-open kitchen opening onto the dining room (approx. 25.5 m² in total), one door opening to the entrance hall. Opposite the kitchen, on the other side of the landing, a shower room with garden view (approx. 5 m²) with WC and washing machine. A staircase descends from the landing to the cellar located under the shower room and the living room. This cellar houses the heat pump and the recent thermodynamic hot water tank (installed in 2019 & 2023). The old oil boiler is also in the room. It is still connected but no longer used. On the first floor, a toilet and a landing room (approx. 14 m²) greet you at the top of the stairs, toward the garden. This room can be partitioned to create a separate room, as it has two windows, one opposite the stairs and one in the center of its wall. Then a corridor (approx. 2.5 m²) with built-in cupboards distributes to 3 bedrooms, two toward the street and one toward the garden (approx. 10.5 m², 12 m² and 13 m²) and a shower room (approx. 5 m²). Above, a hatch in front of the stairs provides access to the attic, which is lost space with a floor covered in glass wool in 2019. Garden, landscaped, and outbuildings The propertys land, totaling 925 m², largely extends to the rear of the house. On the left, a carport (approx. 39 m²) with a natural slate roof was built in 2015, convenient for private parking. Just behind it, a closed garage (approx. 33.5 m²), made of concrete blocks and with a metal sheet roof, allows parking another vehicle. A small gravel terrace facing northwest is immediately behind the house. The garden, a little raised, consists of lawn with a large conifer in the middle and a gravel area. A summer kitchen (approx. 13.5 m²) and a workshop (approx. 21 m²), both wood-framed with a metal roof, are at the same level. At the back of the property, the vegetable garden and a chicken coop. The land is flat, fully fenced, and bordered by hedges. Access and amenities The house is ideally located close to shops, schools and amenities of the village of Châteauneuf-la-Forêt, allowing you to do your shopping or walk to the nearby bathing lake. The railway station linking Limoges is less than 10 minutes away. About 35 minutes to Limoges city center. The southern shopping area is about a half-hour drive away. The information on the risks to which this property is exposed is available on the Géorisques site:
Property Details
Basic Info
Outdoor Feature
Basic Info
Property Type
House
Land Size
925.00 m2
Building Size
119.00 m2
Rooms
3 bedroom(s), 2 bathroom(s)
Address
Châteauneuf-la-Forêt, Limousin 87130
Contact Agent
Contact Agent
Email enquiry to POWER IMMO
Inge VAN DER ZIEL
What's your enquiry about?
By clicking "Submit", you accept our Privacy Policy and acknowledge that as the agent for this property is located overseas, your information may not be handled in accordance with the privacy laws applicable to this website.
Property ID: 310108954559
Original Property ID: GRCCI-Acu99in2z9vkhoor* THIS SERVICE MAY CONTAIN TRANSLATIONS POWERED BY GOOGLE. GOOGLE DISCLAIMS ALL WARRANTIES RELATED TO THE TRANSLATIONS, EXPRESS OR IMPLIED, INCLUDING ANY WARRANTIES OF ACCURACY, RELIABILITY, AND ANY IMPLIED WARRANTIES OF MERCHANTABILITY, FITNESS FOR A PARTICULAR PURPOSE AND NONINFRINGEMENT.
Similar Properties
These similar properties are shown based on the property type and distance to this listing.