

CHATEAULIN, Brittany 29150
 5
5 1
1|House
AUD $1,096,078
EUR €676,000
Published on: 22 Sep 2026
Last updated on: 29 Sep 2026
Property ID: 310110282477
Translate to English
CHATEAULIN, Brittany 29150
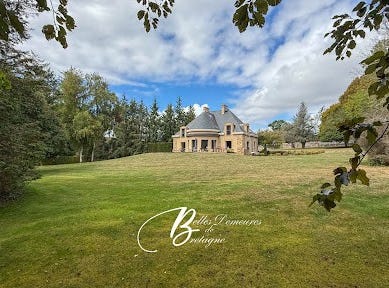
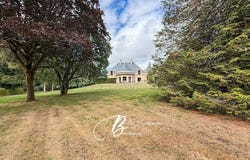
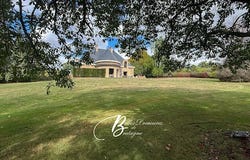
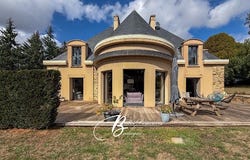
Elegant, discreet, and ideally located in the heart of a dynamic community, this 1950s house underwent a complete renovation a few years ago. It is set amidst a superb 2-hectare park, harmoniously blending lawns and wooded areas. Description: The entrance opens onto a vast hall that leads to a bright first living room with a rotunda, opening onto the garden and offering a magnificent panoramic view. Adjacent to it is a second spacious TV lounge, as well as a dining room that opens directly onto the terrace. The high-end kitchen by Bulthaup is not lacking in elegance and features a back kitchen. The ground floor is completed by a cloakroom at the entrance, guest toilets, and a first bedroom. On the first floor, you will discover two bedrooms, each benefiting from an en-suite shower room and built-in wardrobes. A spacious master suite offers a bedroom opening onto the park, a large dressing area, and a shower room equipped with a shower, a bathtub, and private toilets. Independent toilets located in the hallway, as well as a large laundry room, complete this level. The second floor features a very beautiful bedroom under the sloping roof, with its own private shower room. The house is built on a complete basement that includes a garage, a cellar, and a laundry area. Environment: Outside, the completely enclosed park also houses two small outbuildings. Shops and services are immediately accessible on foot. The property is located just 30 minutes from Brest and 20 minutes from Quimper, with the beaches 15 minutes away. (4.00% VAT inclusive fees borne by the purchaser.) This description has been automatically translated from French.
Property Details
Basic Info
Basic Info
Property Type
House
Land Size
21,761.00 m2
Building Size
318.00 m2
Rooms
5 bedroom(s), 1 bathroom(s)
Address
CHATEAULIN, Brittany 29150

Contact Agent
Contact Agent
Email enquiry to BELLES DEMEURES DE BRETAGNE
BELLES DEMEURES DE BRETAGNE
What's your enquiry about?
By clicking "Submit", you accept our Privacy Policy and acknowledge that as the agent for this property is located overseas, your information may not be handled in accordance with the privacy laws applicable to this website.
Property ID: 310110282477
Original Property ID: EDENI-120578104* THIS SERVICE MAY CONTAIN TRANSLATIONS POWERED BY GOOGLE. GOOGLE DISCLAIMS ALL WARRANTIES RELATED TO THE TRANSLATIONS, EXPRESS OR IMPLIED, INCLUDING ANY WARRANTIES OF ACCURACY, RELIABILITY, AND ANY IMPLIED WARRANTIES OF MERCHANTABILITY, FITNESS FOR A PARTICULAR PURPOSE AND NONINFRINGEMENT.
Similar Properties
These similar properties are shown based on the property type and distance to this listing.