

Château-Thierry, Picardie 02400
 5
5 1
1|House
AUD $641,896
EUR €399,000
Published on: 21 Sep 2026
Last updated on: 02 Oct 2026

Property ID: 310110262643
Translate to English
Château-Thierry, Picardie 02400
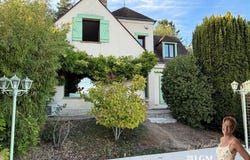
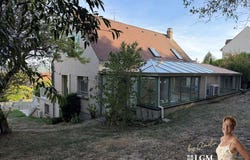
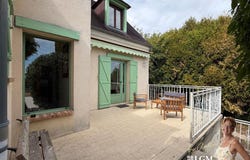
In a sought-after residential area, near the center of Château-Thierry, this property stands out for its generous volumes, functional layout, and remarkable openness to the town. Designed to offer optimal living comfort, the house develops beautiful spaces and a layout particularly suited to family life, while allowing hosting in excellent conditions. On the ground floor, the main living area is a vast 70 m² living room, bright with its fireplace insert, and largely open to the outdoors. Its clear and panoramic view of Château-Thierry naturally extends to 90 m² of terraces, offering a true extension of the reception spaces and an exceptional setting. In extension of the living room, a veranda-style kitchen of 46 m², fitted and equipped, adds a dimension to the house. A true living space, flooded with light and oriented toward the garden, it has direct access to the outdoors. On the garden level, a true single-level living space The full basement, furnished, is a real asset of the property. This level hosts two bedrooms as well as a shower room with WC, offering perfect independence and multiple possibilities, a games room and a laundry room. The multi-level organization thus preserves everyones privacy while maintaining remarkable ease of daily life. Upstairs, the main sleeping area offers three additional bedrooms and a bathroom. The house thus has five bedrooms, intelligently distributed between the ground floor and the upper floor. A 70 m² garage Its exceptional size can accommodate several vehicles and provides particularly appreciated storage space. A generous and preserved exterior Situated on a wooded, fenced, and carefully maintained 1,484 m² plot, the house enjoys a calm and green environment. A property designed around space and functionality A family home with remarkable proportions, where each level has its function. What are you waiting for to let us arrange a visit to your future home? Amélie, your real estate advisor nearby. This real estate advertisement was prepared under the editorial responsibility of Ms. Amélie GRATIOT, commercial agent EI registered with the SOISSONS Trade Court under RSAC number 525 276 184. Estimated annual energy costs for standard use: between 1,011 and 1,592 per year. Average energy prices indexed to the reference year 2021 (subscriptions included) Fees payable by the seller Agency reference: 15662
Property Details
Basic Info
Outdoor Feature
Basic Info
Property Type
House
Building Size
260.00 m2
Rooms
5 bedroom(s), 1 bathroom(s)
Address
Château-Thierry, Picardie 02400
Contact Agent
Contact Agent
Email enquiry to LGM IMMOBILIER
Amélie Gratiot
What's your enquiry about?
By clicking "Submit", you accept our Privacy Policy and acknowledge that as the agent for this property is located overseas, your information may not be handled in accordance with the privacy laws applicable to this website.
Property ID: 310110262643
Original Property ID: GRCCI-A3vqjbaiwpufeftj* THIS SERVICE MAY CONTAIN TRANSLATIONS POWERED BY GOOGLE. GOOGLE DISCLAIMS ALL WARRANTIES RELATED TO THE TRANSLATIONS, EXPRESS OR IMPLIED, INCLUDING ANY WARRANTIES OF ACCURACY, RELIABILITY, AND ANY IMPLIED WARRANTIES OF MERCHANTABILITY, FITNESS FOR A PARTICULAR PURPOSE AND NONINFRINGEMENT.
Similar Properties
These similar properties are shown based on the property type and distance to this listing.