

Château-Salins, Lorraine 57170
House
AUD $388,533
EUR €240,000
Published on: 25 Sep 2026
Last updated on: 29 Sep 2026
Property ID: 310119977064
Translate to English
Château-Salins, Lorraine 57170
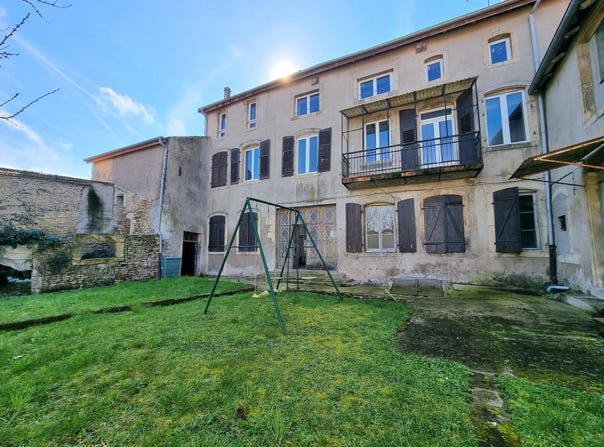
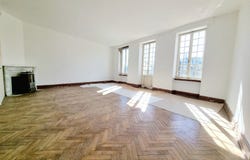
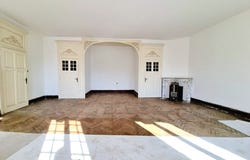
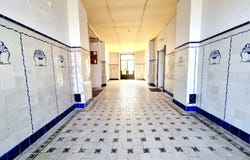
Property located in the town center of Château-Salins, on a shopping street, close to shops and public transport. Built before 1900. Total area: 650 m2 spread over 3 floors, of which 433 m2 of living space divided into 6 units. Layout: Ground floor: a studio/F1 of 34 m2 (to refresh) and a F2 of 87 m2 (to renovate) 1st floor: a F2 of 61 m2 (renovated, ready to rent) and a F3 of 129 m2 (to renovate) 2nd floor: two F2 of 61 m2 (one renovated and ready to rent, the other to renovate) Three of the six units are quickly exploitable: the studio only requires a refresh, the two F2 units (1st and 2nd floors) are already renovated and ready for immediate habitation. Target rents once renovations are completed: Studio/F1 34m2 - 350 / F2 on ground floor 87m2 - 520 / F2 on 1st floor 61m2 - 470 / F3 on 1st floor 129m2 - 720 / F2 on 2nd floor 61m2 - 470 / F2 on 2nd floor 61m2 - 470. Total expected rental income: 3,000 per month, i.e. 36,000 per year. Immediate rental income with the three exploitable units: 1,290 per month, i.e. 15,480 per year. Major renovation budget estimated at around 150,000, amount to be checked by buyers able to complete part of the works themselves. Transparency note: some cracks on the rear facade, to be expert-assessed. Shared garden among the units. Unquantified additional value potential: possibility to create an apartment above the garage with a private garden, as well as 80 m2 of convertible attics and an adjoining two-level barn (140 m2), projects to be studied for an investor seeking higher profitability beyond the already identified potential. The property also includes a vaulted cellar. Property tax: 1,648/year. Electric heating.
Property Details
Basic Info
Basic Info
Property Type
House
Building Size
433.00 m2
Address
Château-Salins, Lorraine 57170
Contact Agent
Contact Agent
Email enquiry to G Immobilier Lorraine
Monsieur Gigout
What's your enquiry about?
By clicking "Submit", you accept our Privacy Policy and acknowledge that as the agent for this property is located overseas, your information may not be handled in accordance with the privacy laws applicable to this website.
Property ID: 310119977064
Original Property ID: GRCCI-Ais44kjcf4trvjy7* THIS SERVICE MAY CONTAIN TRANSLATIONS POWERED BY GOOGLE. GOOGLE DISCLAIMS ALL WARRANTIES RELATED TO THE TRANSLATIONS, EXPRESS OR IMPLIED, INCLUDING ANY WARRANTIES OF ACCURACY, RELIABILITY, AND ANY IMPLIED WARRANTIES OF MERCHANTABILITY, FITNESS FOR A PARTICULAR PURPOSE AND NONINFRINGEMENT.
Similar Properties
These similar properties are shown based on the property type and distance to this listing.
 4
4