

Charvieu Chavagneux, Rhône 38230
 4
4 1
1|House
AUD $647,290
EUR €399,000
Published on: 16 Jul 2026
Last updated on: 03 Oct 2026
Property ID: 310109359059
Translate to English
Charvieu Chavagneux, Auvergne-Rhône-Alpes 38230
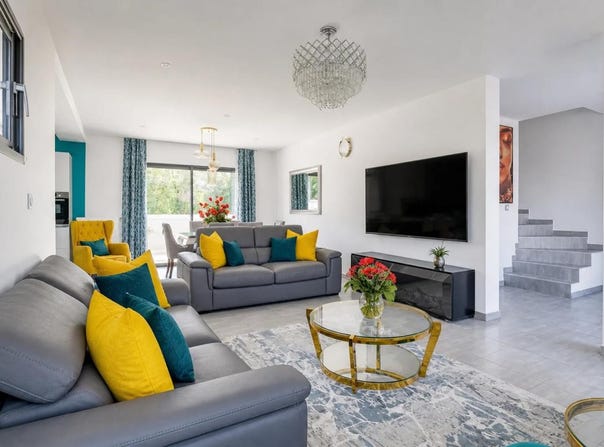
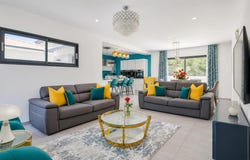
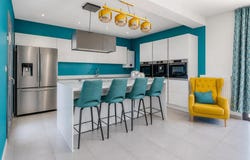
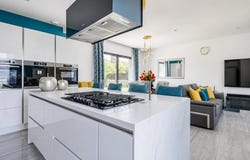
This recent house of 6 rooms and 128 m2, located in Charvieu-Chavagneux, offers a comfortable and modern living environment on two levels, in the heart of a plot of about 740 m2. Designed to favour living spaces and light, it combines contemporary services and large volumes, both inside and outside. As soon as you enter, a large hall sets the tone with beautiful proportions and a fluid circulation to the various rooms on the ground floor. The living room is organized around a beautiful fitted kitchen with central island, open to the living room. This convivial space has direct access to the outside, making it easy to extend family life or moments with friends to the garden and terrace. On the same level, a master suite has been fitted out to offer daily comfort, with large dressing room, shower and toilet. A separate toilet completes the ground floor, as well as direct access to an isolated garage of about 25 m2, particularly practical on a daily basis. The first floor distributes four very bright bedrooms, offering great possibilities of organization for a family, work or leisure spaces according to the needs of each person. There is also a bathroom equipped with a bathtub and a toilet, for a comfort perfectly adapted to everyday life. The whole has a modern and neat atmosphere, in a recent and quality house. Outside, a large gravel yard easily accommodates several vehicles, with the possibility of parking up to six cars. The back of the house opens onto a vast green plot, swimming pool according to the desires of its future owners, embellished with a beautiful terrace that invites you to take full advantage of the sunny days. The garden, of generous size, allows you to consider different outdoor arrangements. The house is connected to the mains drainage and benefits from gas heating as well as fibre, for daily comfort that is both practical and modern. A bus stop in the direct vicinity of the house facilitates the journeys to the middle and high school, reinforcing the functional aspect of the location. The immediate environment reinforces the attractiveness of the place. About 200 m away is the Chaumière du Lac park, a pleasant green space for walks and moments of relaxation. For families, several primary schools are accessible within 800 m: the Daudet primary school about 700 m away, the Paul Verlaine nursery school and the Robert Desnos primary school also about 700 m away. The youngest also enjoy a playground with the Geraardsbergen playground located about 800 m away. This network of local facilities contributes to a balanced and practical living environment, adapted to family life. Technical characteristics - DPE: A - Heating mode: gas Legal notice: The information presented in this announcement has been prepared by Zefir on the basis of the information communicated and available at the time of publication. They are provided for information purposes only and complement the regulatory diagnoses as well as the technical and administrative checks that accompany any real estate acquisition. For any official information relating to natural, mining or technological risks, it is recommended to consult the Géorisques website and services. Zefir aims to support you with seriousness and transparency at each stage of your purchase project, by remaining available to enlighten you on the practical aspects and the steps to be taken. If you have any questions, contact Zefir on 07 57 91 70 93.
Property Details
Basic Info
Indoor Feature
Outdoor Feature
Basic Info
Property Type
House
Land Size
740.00 m2
Building Size
128.00 m2
Rooms
4 bedroom(s), 1 bathroom(s)
Address
Charvieu Chavagneux, Rhône 38230
Contact Agent
Contact Agent
Email enquiry to ZEFIR IMMOBILIER
Camille Lambert
What's your enquiry about?
By clicking "Submit", you accept our Privacy Policy and acknowledge that as the agent for this property is located overseas, your information may not be handled in accordance with the privacy laws applicable to this website.
Property ID: 310109359059
Original Property ID: EDENI-118720977* THIS SERVICE MAY CONTAIN TRANSLATIONS POWERED BY GOOGLE. GOOGLE DISCLAIMS ALL WARRANTIES RELATED TO THE TRANSLATIONS, EXPRESS OR IMPLIED, INCLUDING ANY WARRANTIES OF ACCURACY, RELIABILITY, AND ANY IMPLIED WARRANTIES OF MERCHANTABILITY, FITNESS FOR A PARTICULAR PURPOSE AND NONINFRINGEMENT.
Similar Properties
These similar properties are shown based on the property type and distance to this listing.