

Charentay, Rhône 69220
 4
4|House
AUD $1,007,966
EUR €620,000
Published on: 18 May 2026
Last updated on: 29 Sep 2026
Property ID: 310108104895
Translate to English
Charentay, Rhône-Alpes 69220
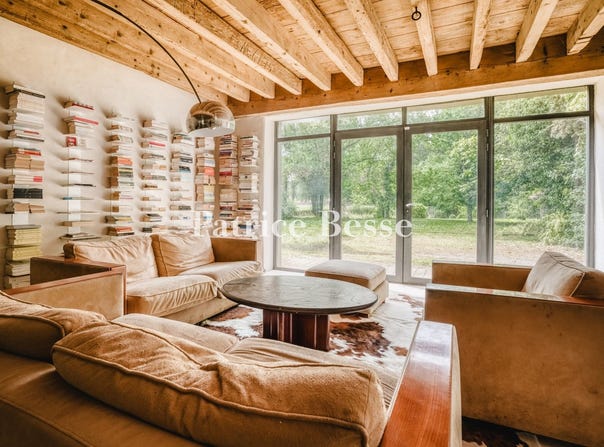
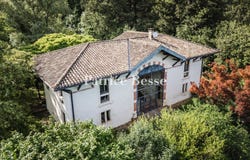
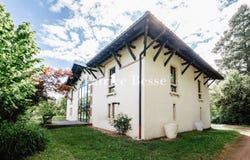
In the Beaujolais, at the entrance to a chateau's grounds, A former outbuilding converted to a contemporary dwelling, with 1,780 m² of land. Built on an L-shaped plan, the house occupies the entrance of the triangular plot, which extends to a neighbouring stream. Generous roof overhangs shelter the walls, built in rammed earth and rendered in pale lime. The gabled roofs, clad in terracotta barrel tiles, frame the pediment crowning the tall central glazed bay. Probably serving a dual purpose - agricultural activity and accommodation for the estate's caretaker - the house once sheltered horses and provided quarters for their drivers. An architect reunited and opened the two areas in the 2000s to create a contemporary 247 m² dwelling. Beyond the well, in the grassed and tree-planted grounds, a small outbuilding provides storage for garden equipment and furniture.
Property Details
Basic Info
Basic Info
Property Type
House
Land Size
1,784.00 m2
Building Size
247.00 m2
Rooms
4 bedroom(s)
Address
Charentay, Rhône 69220
Contact Agent
Contact Agent
Email enquiry to PB SAS
Patrice Besse
What's your enquiry about?
By clicking "Submit", you accept our Privacy Policy and acknowledge that as the agent for this property is located overseas, your information may not be handled in accordance with the privacy laws applicable to this website.
Property ID: 310108104895
Original Property ID: GRCCI-A9qsld0jpmvmzss8* THIS SERVICE MAY CONTAIN TRANSLATIONS POWERED BY GOOGLE. GOOGLE DISCLAIMS ALL WARRANTIES RELATED TO THE TRANSLATIONS, EXPRESS OR IMPLIED, INCLUDING ANY WARRANTIES OF ACCURACY, RELIABILITY, AND ANY IMPLIED WARRANTIES OF MERCHANTABILITY, FITNESS FOR A PARTICULAR PURPOSE AND NONINFRINGEMENT.
 2
2